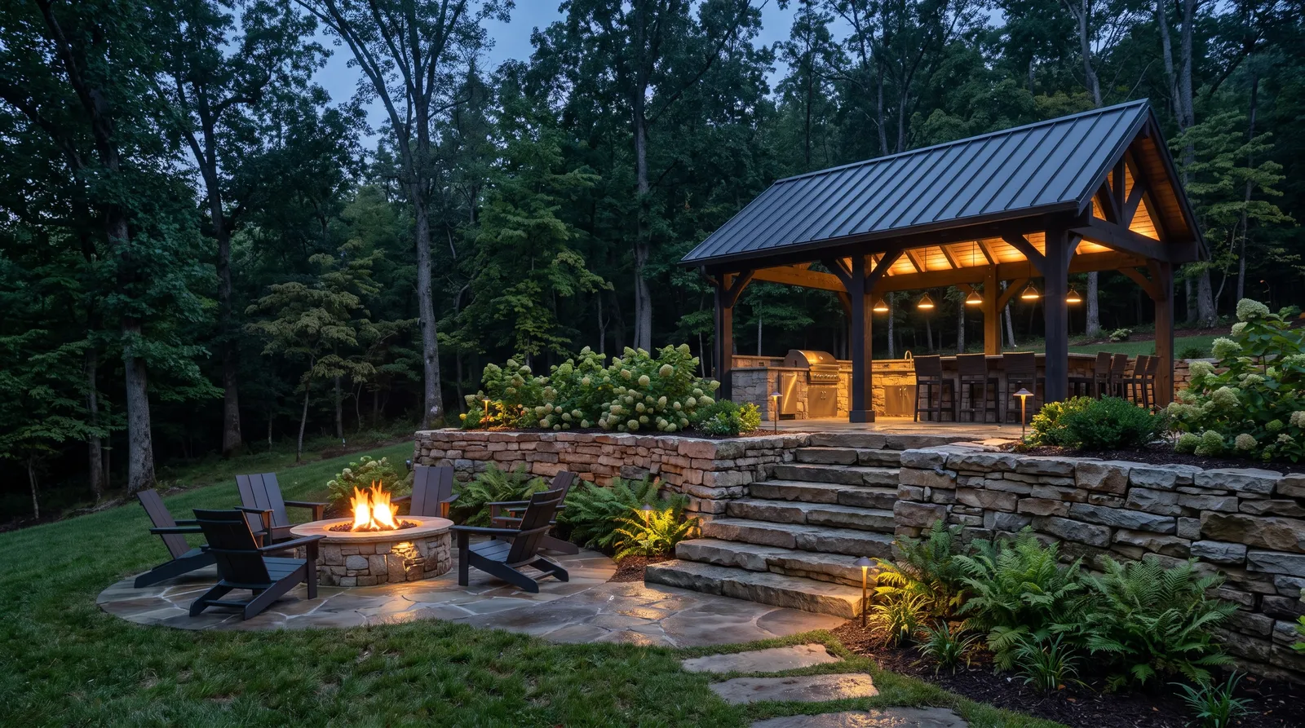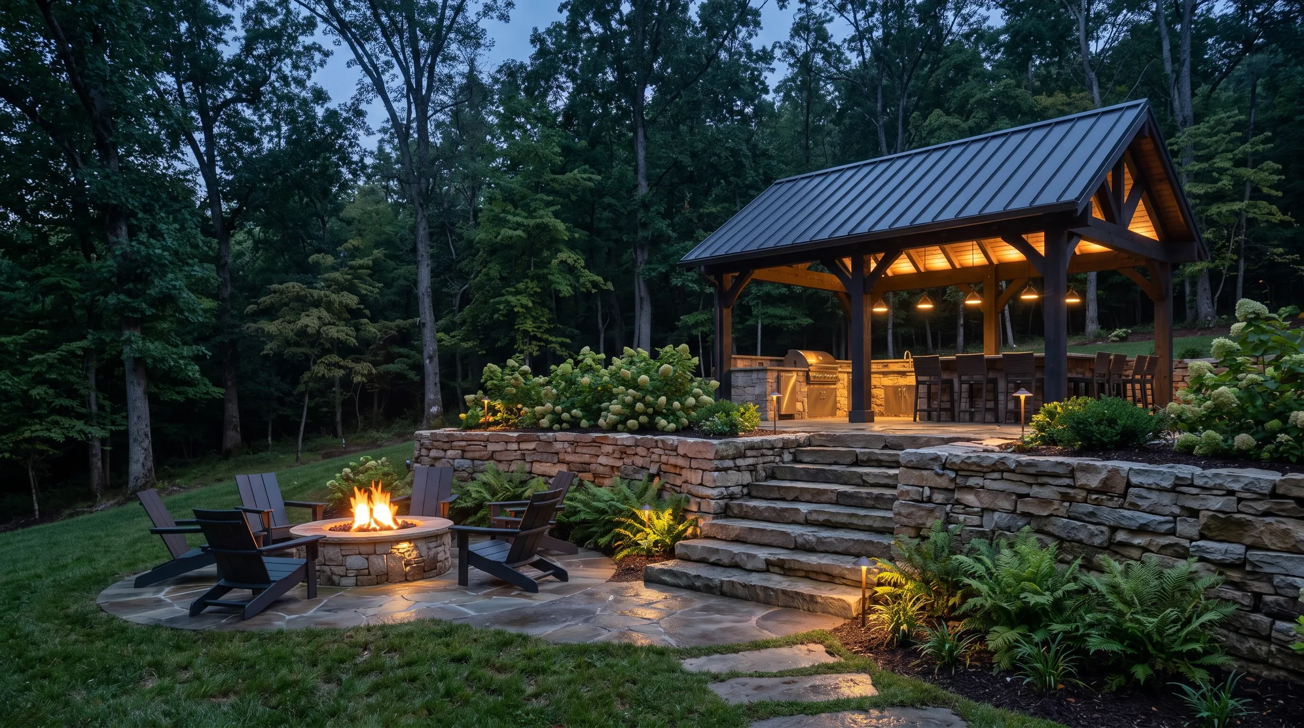
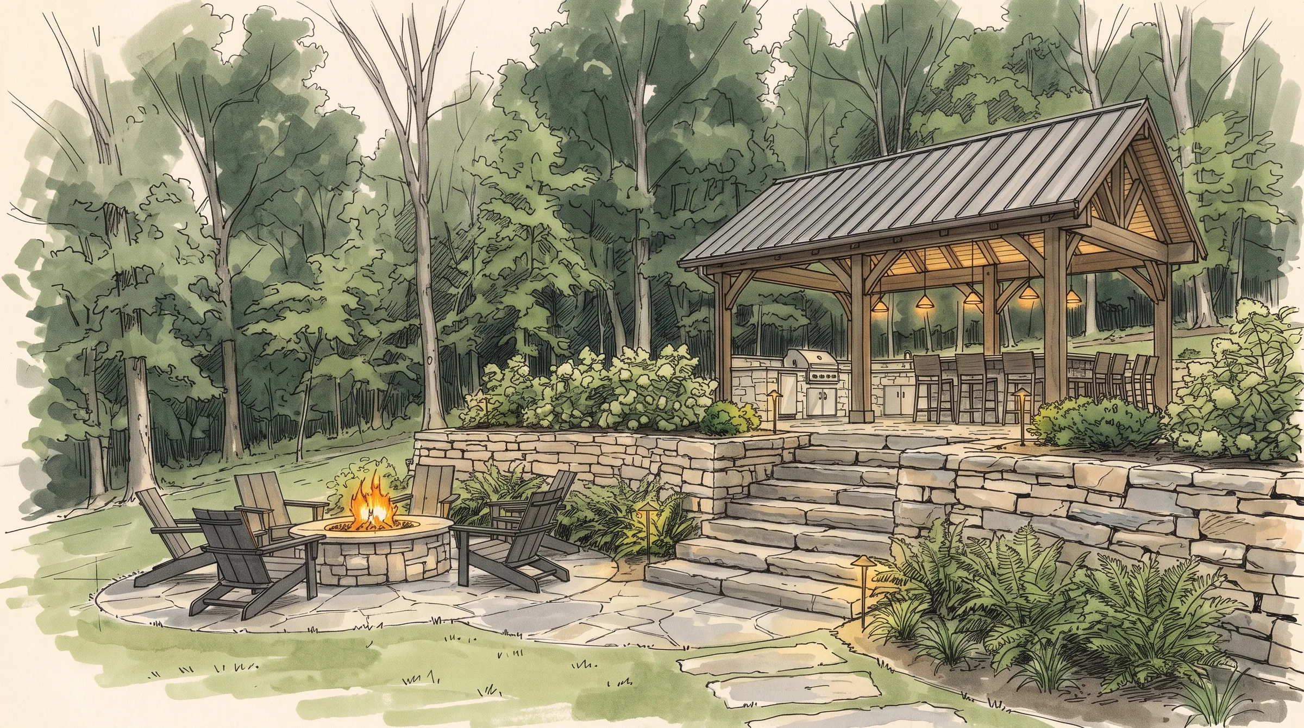
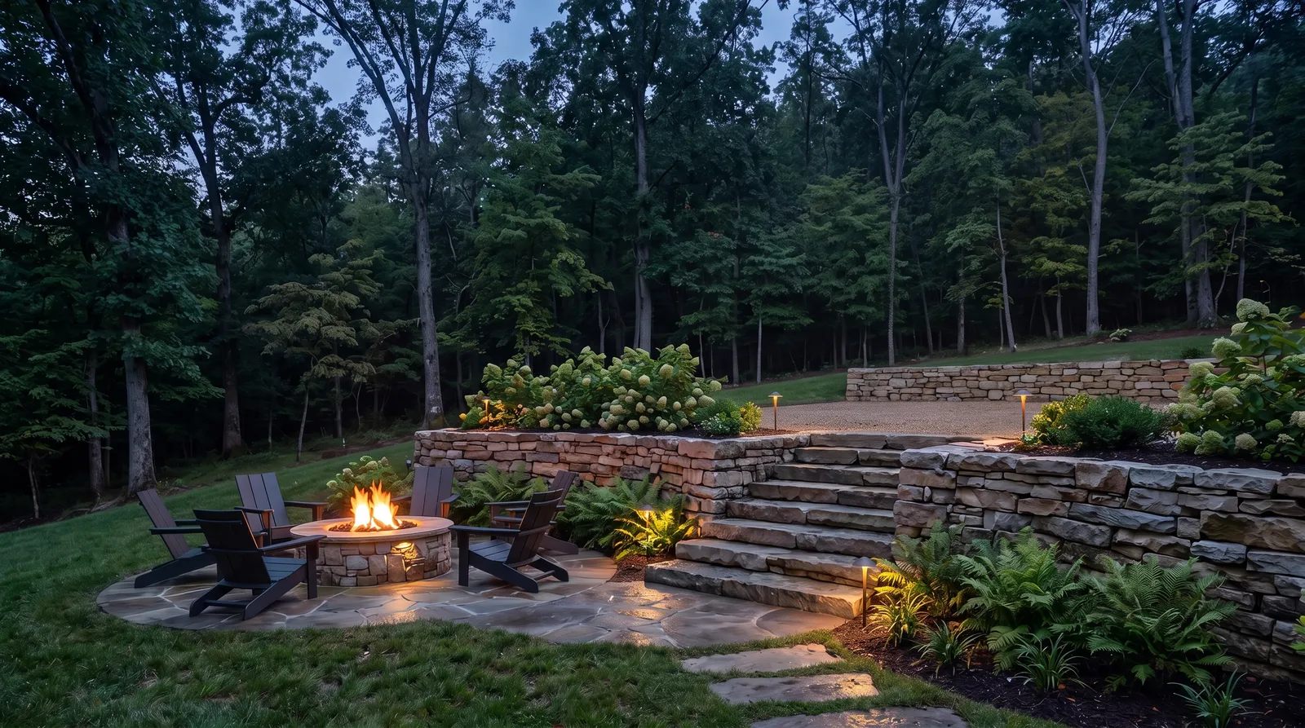
A sloping yard at dusk: a fire pit with four chairs on the lower terrace, stone steps, and a timber pavilion with a kitchen on the upper terrace

A yard we built, in Brentwood

A hillside yard, built in two stages.

Hard surface
1,340 sq ft
Built in
2 stages, 2025 and 2026
On site
14 weeks
Price band
$172,000 to $198,000

The drawing

The drawing they signed, and the yard as built.

Both stages were on the first drawing. Drag the line to compare it with the yard two years later.

The yard as built, at dusk: a fire pit with four chairs on the lower terrace, stone steps, and a timber pavilion with a kitchen on the upper terraceThe designer’s drawing of the same view in ink and watercolour, with every wall, step and roof in the same place

Two stages

One spring, then the next.

Each stage had its own price band on the drawing, its own dates and its own last invoice.

The yard after stage one, at dusk: the fire pit burning on the lower terrace, the stone walls and steps, and a bare gravel terrace above

Stage 1. March to May 2025

The terraces and the fire

Two terraces held by dry stacked limestone, the steps between them, and the fire pit on the lower one. The upper terrace was left as packed gravel, ready for a roof.

See Brentwood's rules for a wall on a slope
On site
8 weeks
Band on the drawing
$96,000 to $112,000
Last invoice
$104,800
The yard after stage two, at dusk: a timber pavilion with a kitchen and hanging lamps on the upper terrace

Stage 2. April and May 2026

The pavilion and the kitchen

A timber pavilion with a standing seam roof over a kitchen with a grill, a sink and a stone counter. Nothing built in stage one was opened.

See what an outdoor kitchen costs
On site
6 weeks
Band on the drawing
$76,000 to $86,000
Last invoice
$81,600
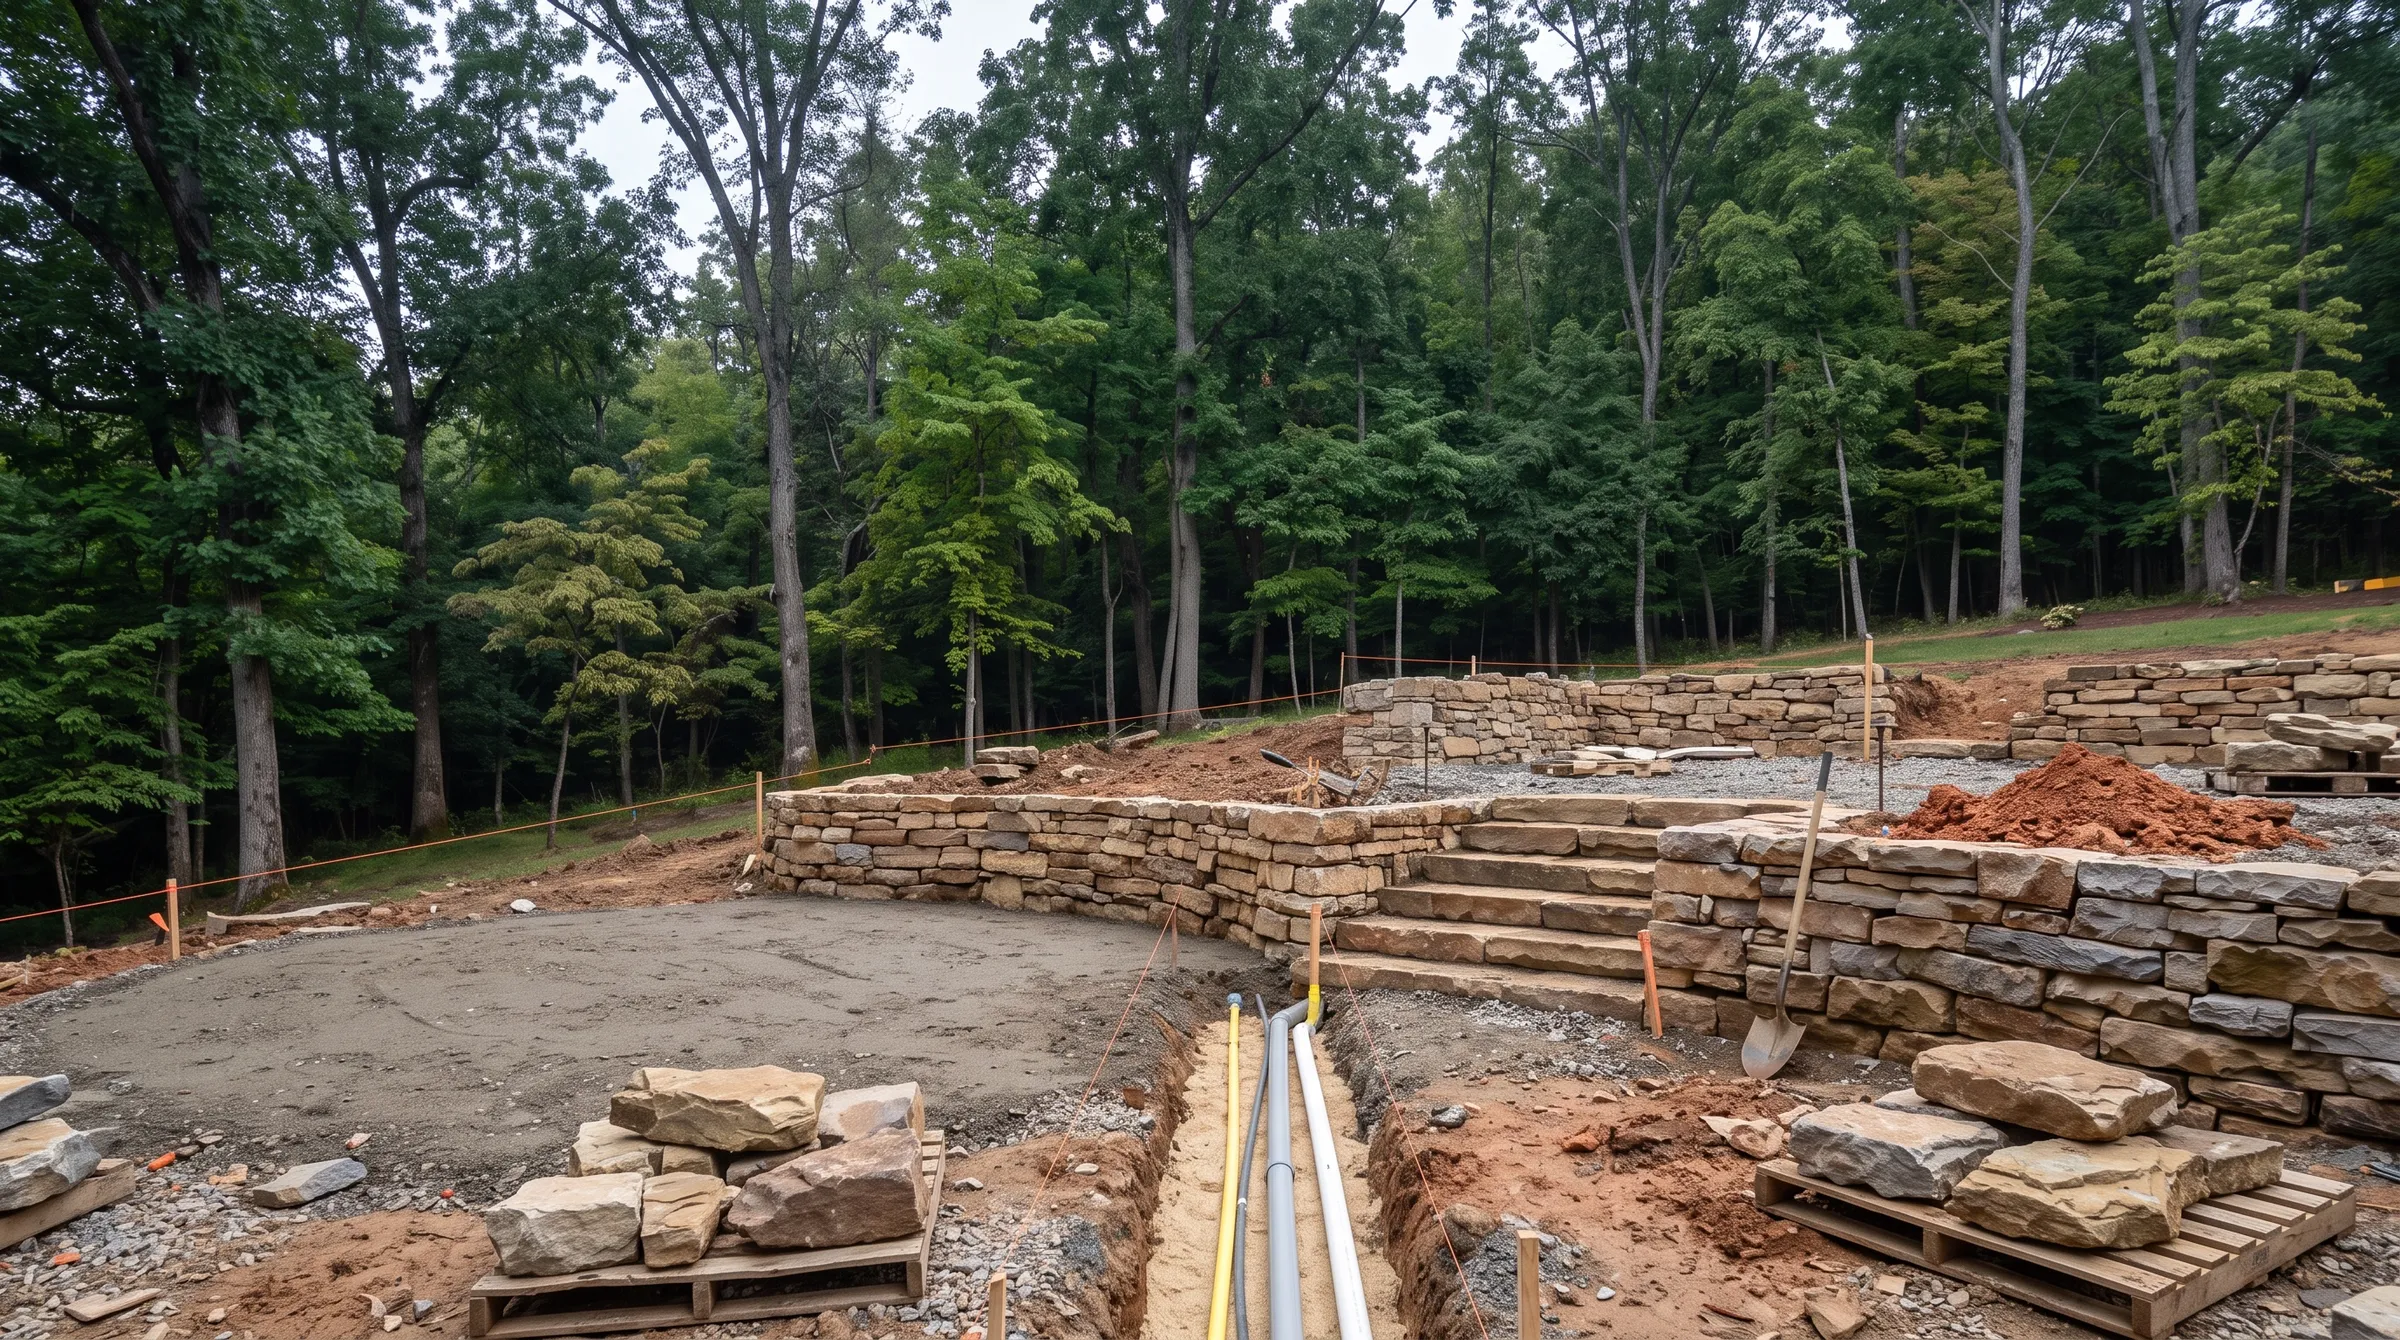
The same yard during stage one: half built stone walls, a gravel terrace, and a trench up the slope with a gas pipe, a conduit and a drain pipe in it

Under stage one

What we buried for stage two.

  1. 01

    Gas

    A line up the slope to where the grill would stand, capped under the gravel.

  2. 02

    Power

    A conduit for the kitchen and the lamps, with a spare one beside it.

  3. 03

    The drain

    Behind both walls and under the upper terrace, running to the low side of the lot.

What it came to

$186,400in two stages.

Stage 1
$104,800
Stage 2
$81,600
All at once, our estimate at the time
$174,000
What staging cost them
$12,400

Building it all in 2025 would have saved them about $12,400. They chose a year between the two bills, and say they would again.

The fire pit burning on the lower terrace at dusk, with four chairs around it

The owners

The first night the fire was lit we sat out until midnight under the children’s blankets. For a year that gravel terrace above us never felt unfinished, and then one spring it had a roof.

Marcus and Lena T.Brentwood. The photograph is their first evening by the fire, in May 2025.
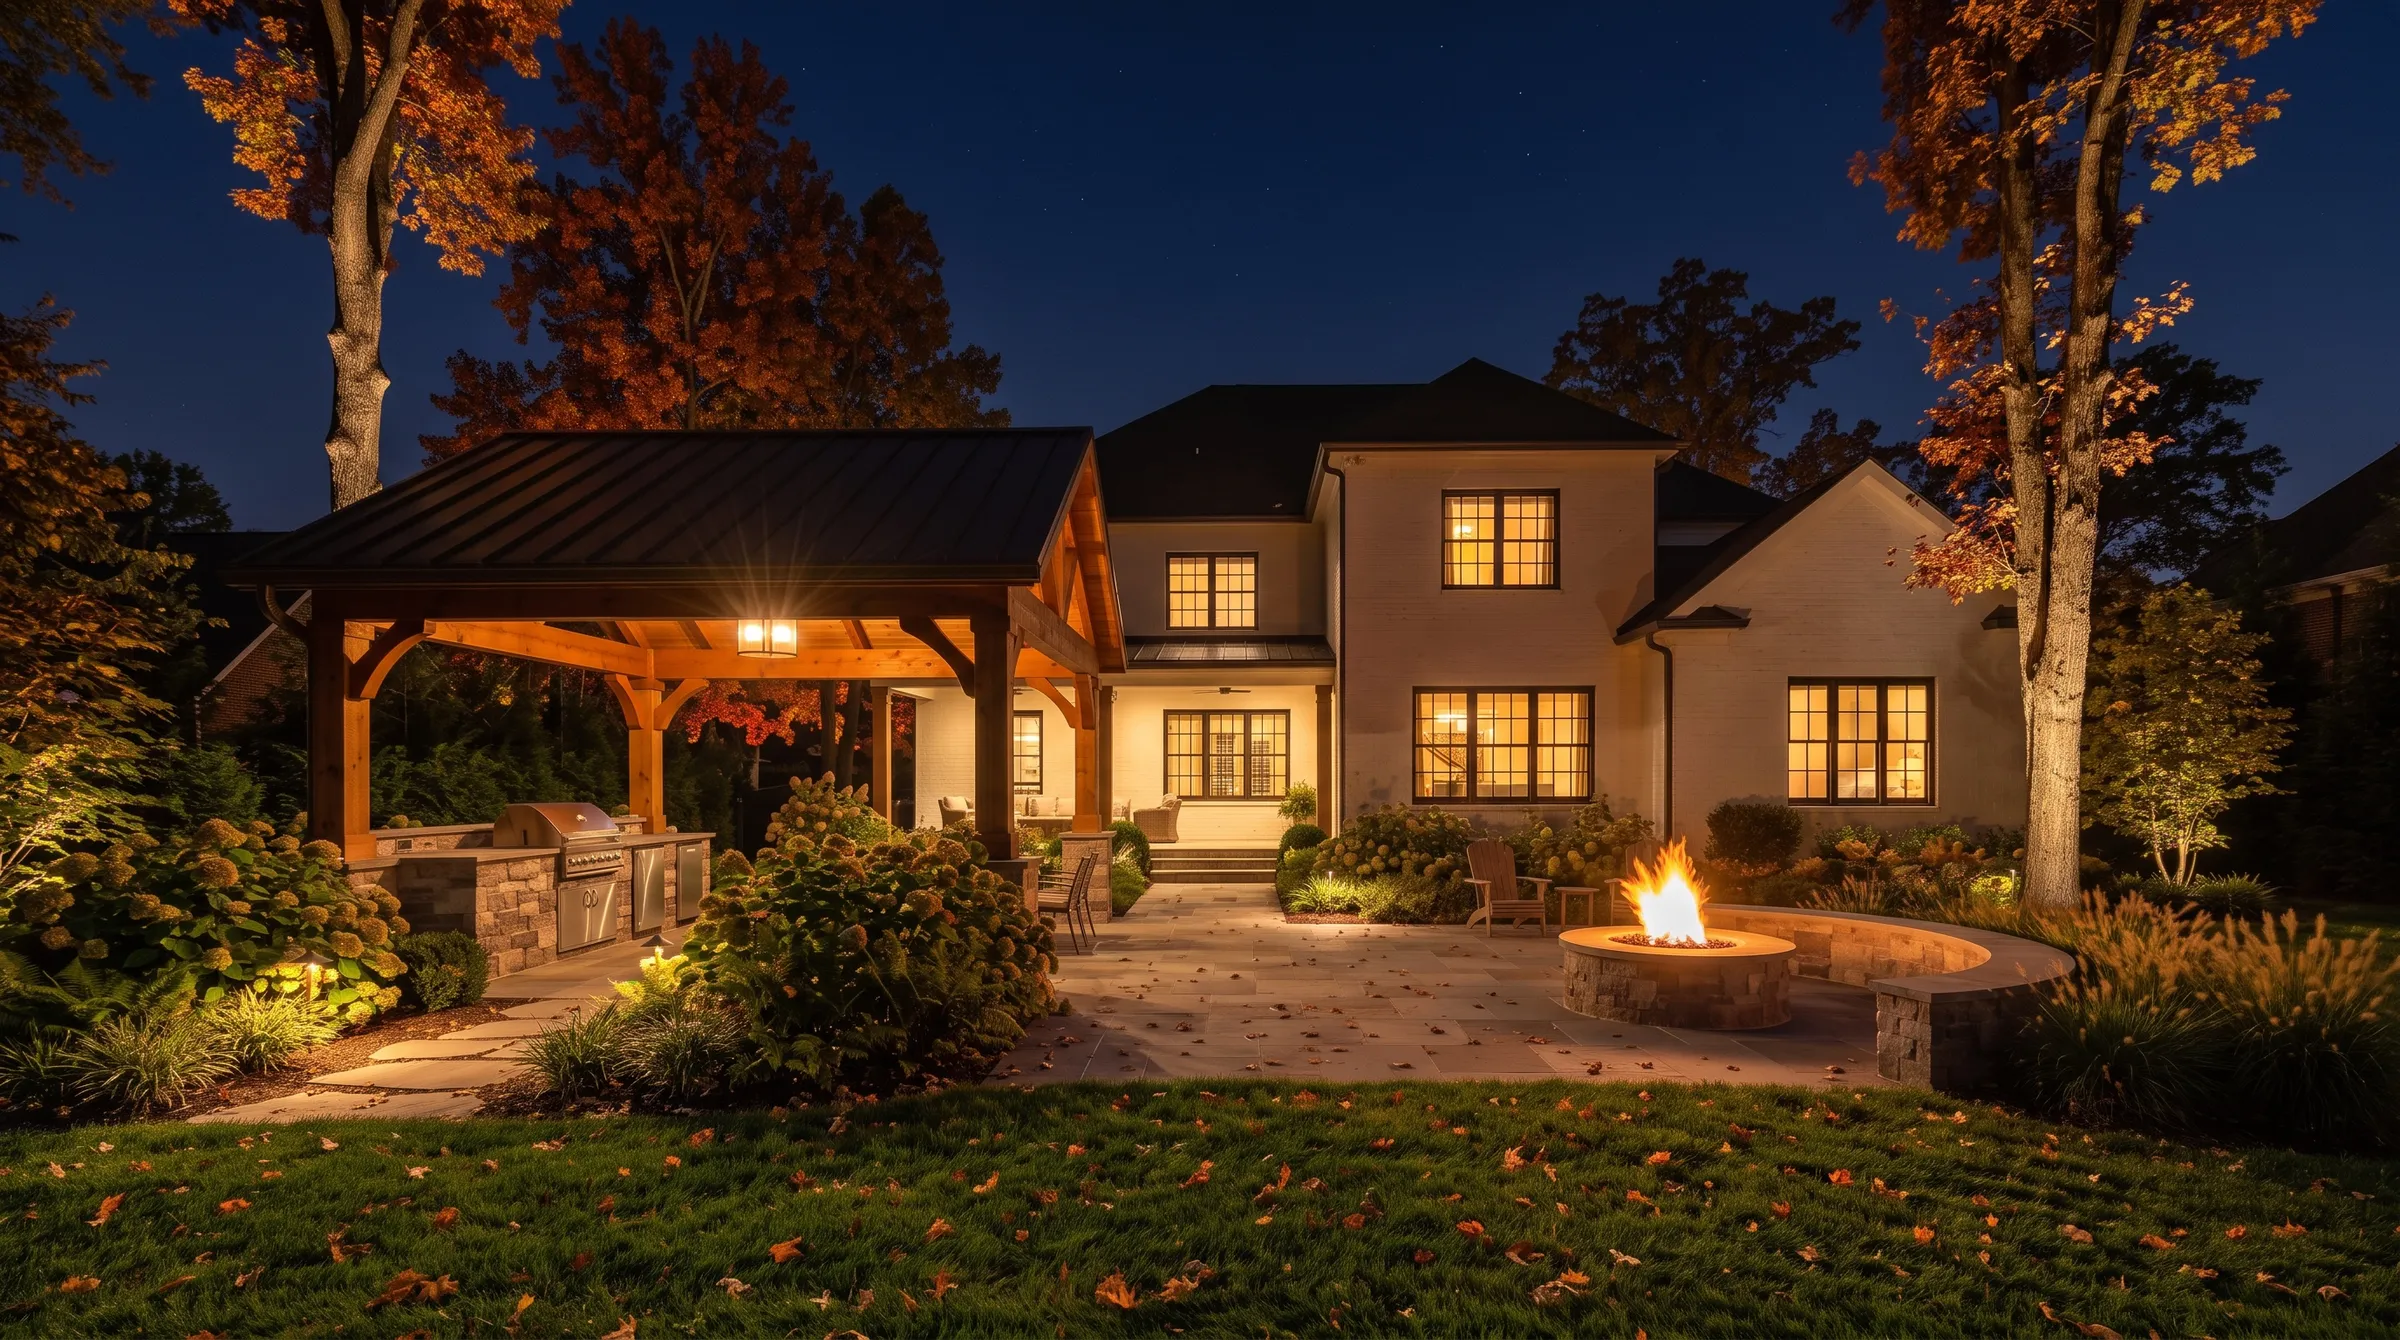
The yard on an October night: the fire burning, lamps on under the pavilion and lights in the planting

Plan my yard

When do you want to sit outside?

Tell us when, and we will draw the yard and the stages that get you there.

When

We reply the same working day.

  1. 01

    The same day

    We call you back before six, to hear what you have in mind and set a visit.

  2. 02

    That week

    Your designer walks the yard with you, measures it and looks at the slope and the trees.

  3. 03

    The week after

    You get a drawing of the whole yard, a price for each stage and the dates.