Where we work
Outdoor living in Brentwood.
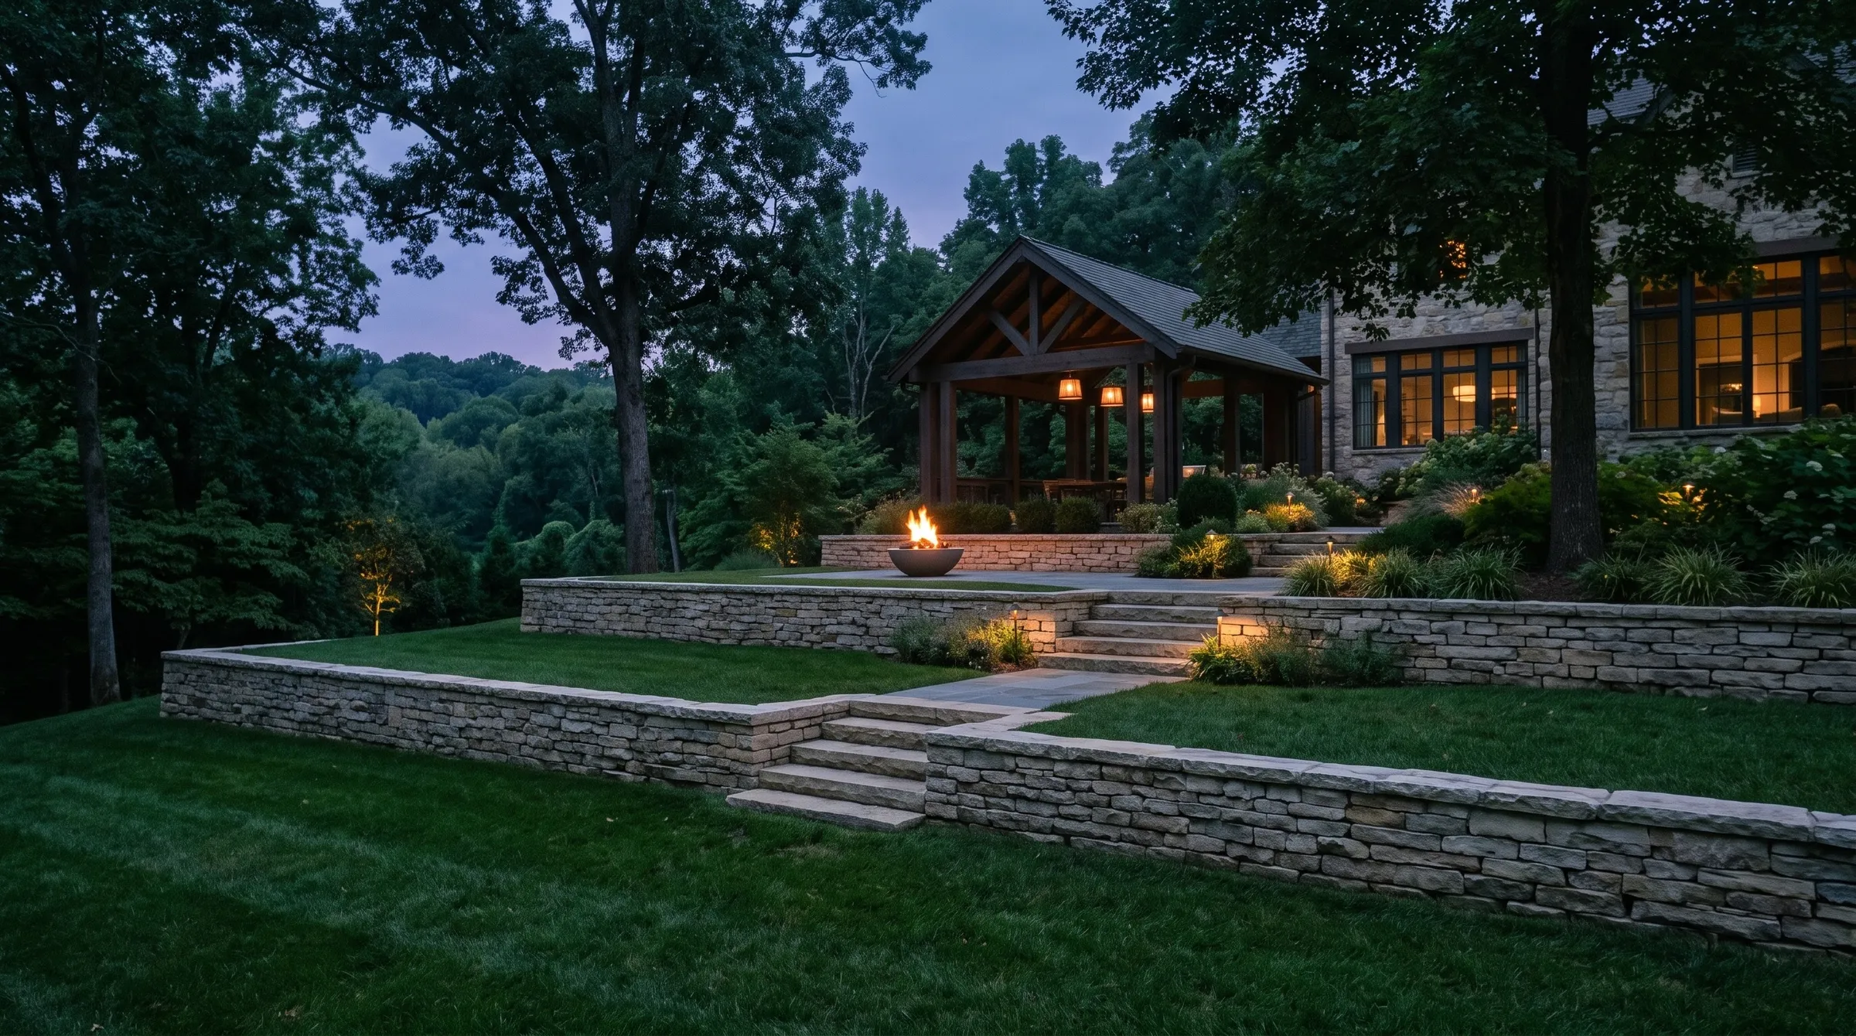
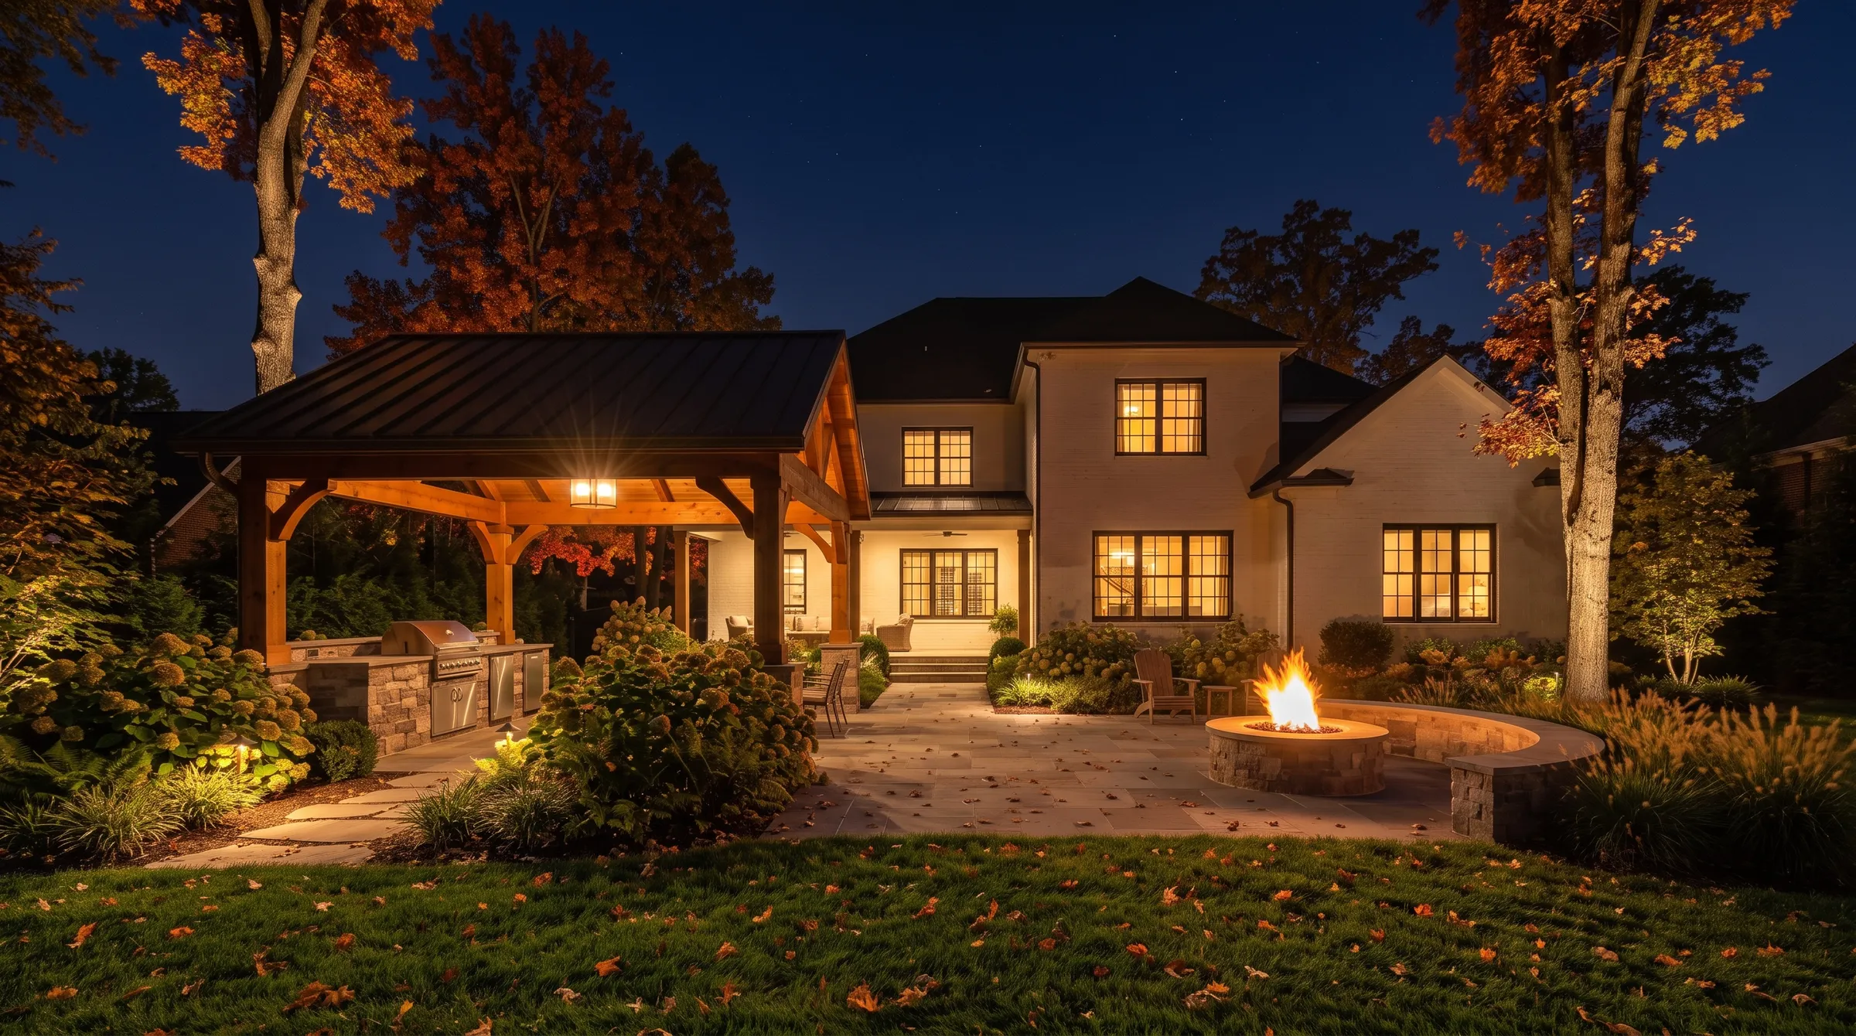
Patios, walls, pavilions and kitchens on Brentwood's wide, sloping lots, drawn to the city's own rules for hillsides and for trees.
- Yards built here
- 46
- The lots
- One acre and up
The rules
How are Brentwood's rules different from Nashville's?
In the size of the lot, and in who has to say yes. Here are two lots drawn to one scale, with the same house and the same pavilion on each.
Side by side
Who has to say yes, and to what?
Four things we build or apply for in both places, and what each city asks. Brentwood's column is the one that surprises people.
| Nashville | Brentwood | |
|---|---|---|
| A rear structure up to 700 square feet, or half the footprint of the house, with a building permit. | A pavilion | May have to go before the Board of Zoning Appeals first, and only then to a building permit. |
| Up to 8 feet tall along the side and the rear of the lot. | A fence | City staff review every fence. No permit is issued. |
| Metro issues it. | The electrical permit | The State of Tennessee issues it, and the State inspects. |
| Add 800 square feet or more and the stormwater rules apply. | Hard surface | On a sloped lot, buildings cover 25 percent at most and 40 percent stays green. |
From each city's own documents, read in November 2026: Metro's zoning code and stormwater rules, and Brentwood's administrative manual of 2024, its codes pages and its site plan checklist for sloped lots of 2023. Rules change, so we confirm each one for your lot before we draw.
See the permits an outdoor kitchen needsThe slope
Can I build on a slope in Brentwood?
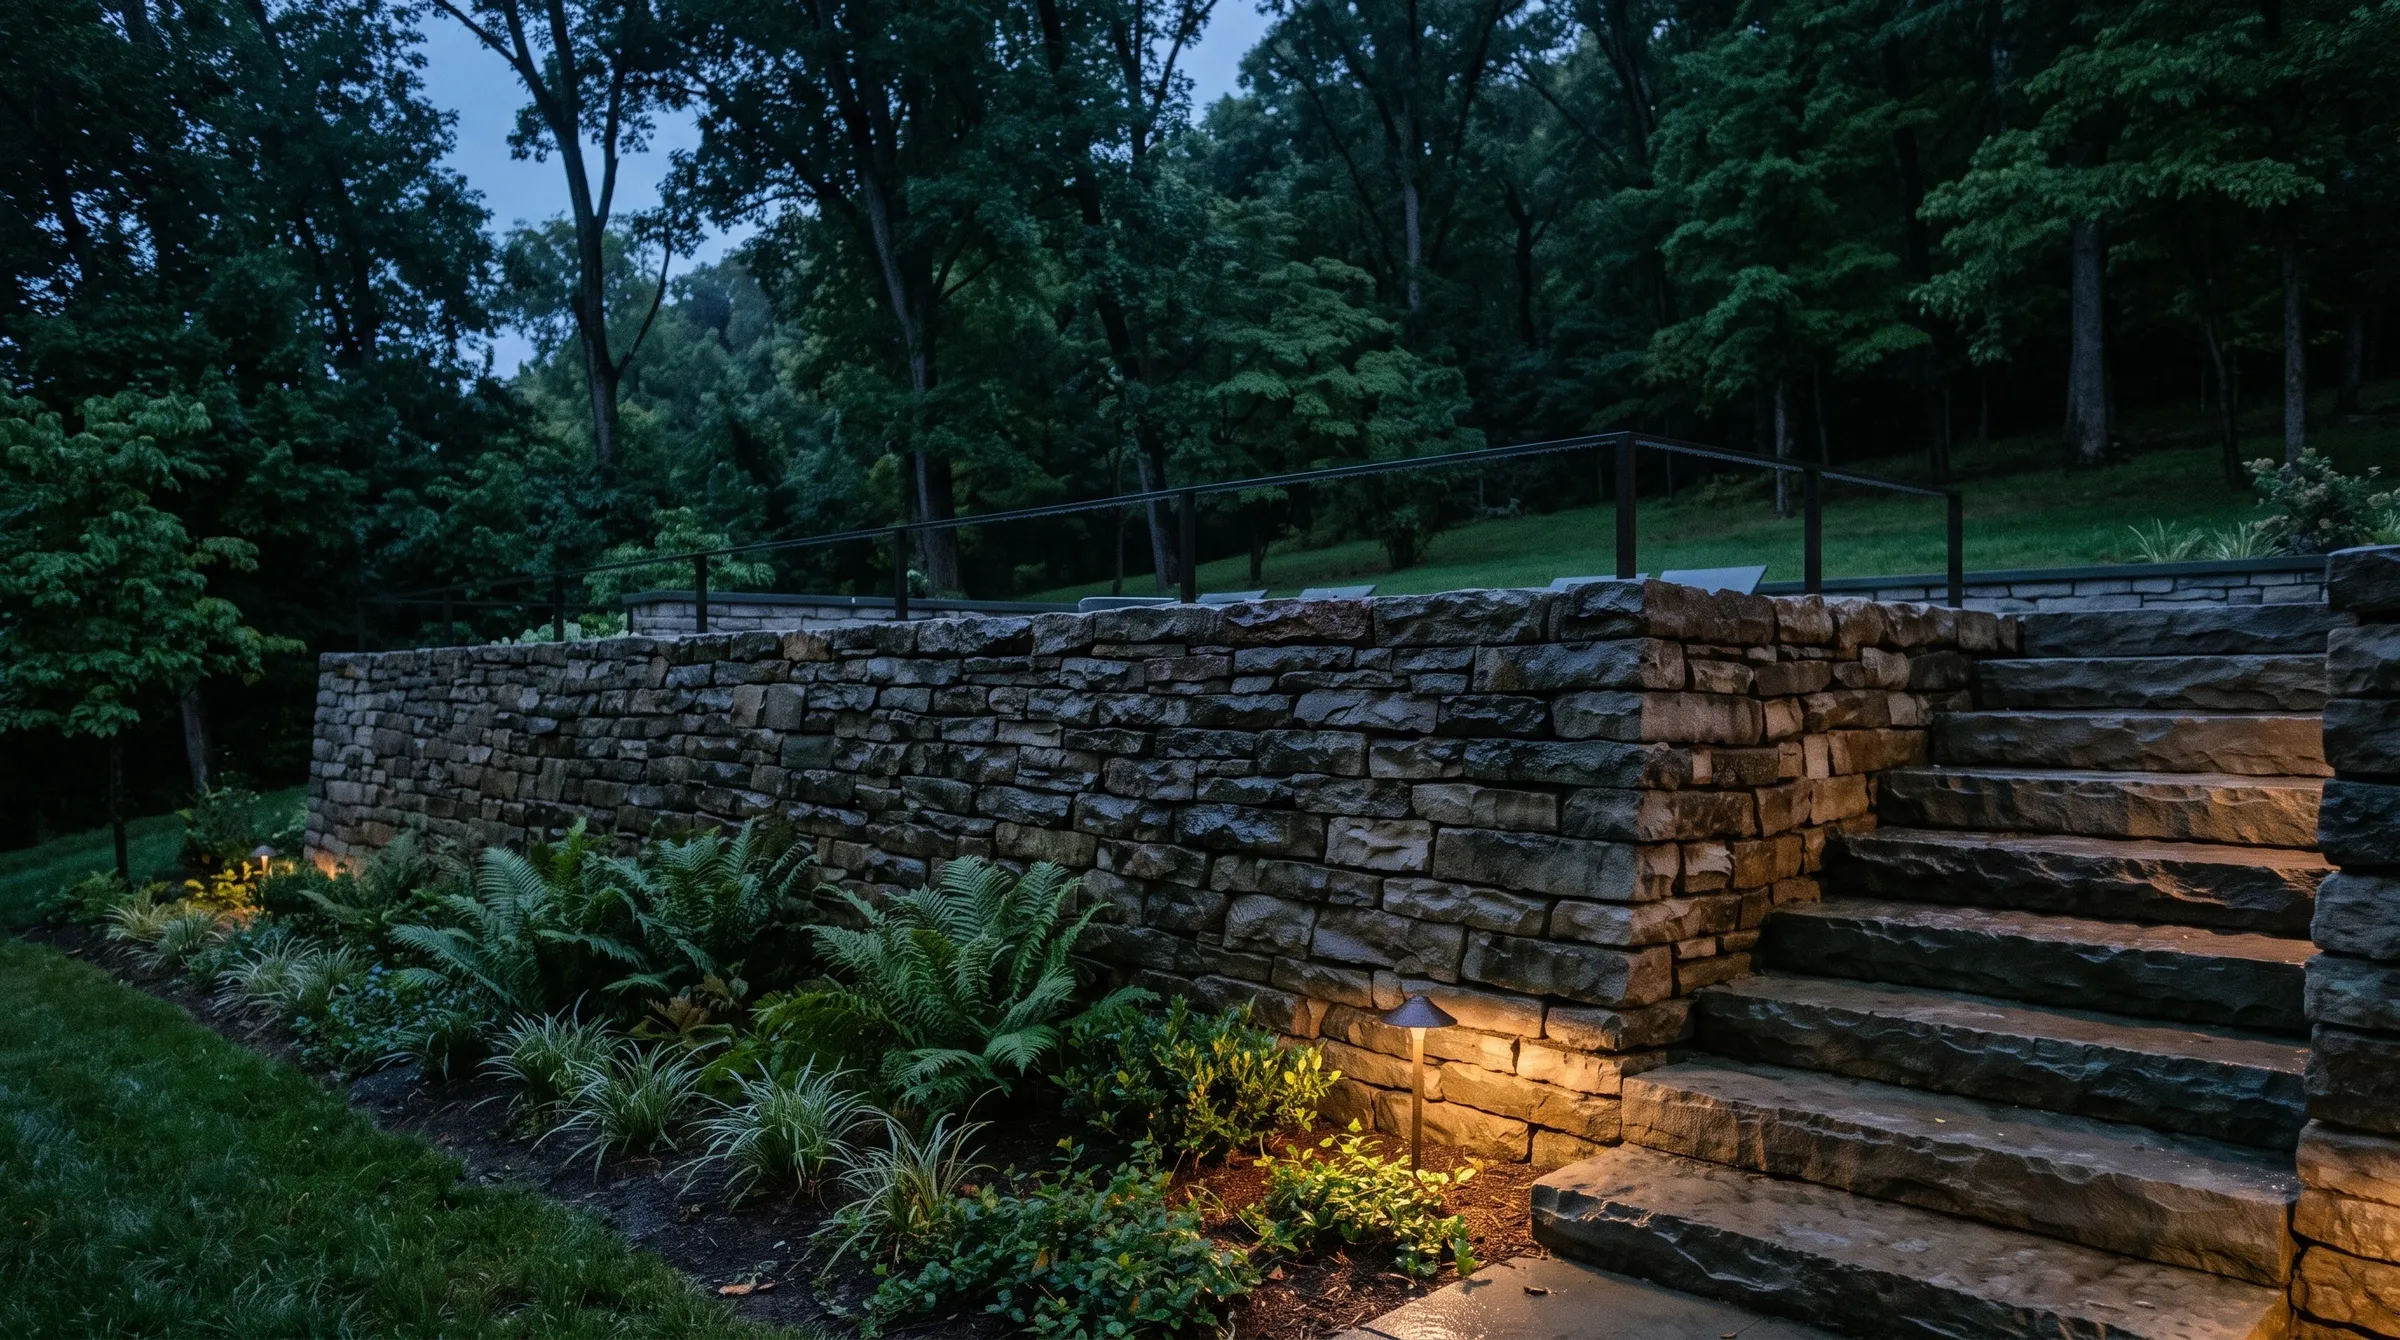
Yes, and most of our yards here are on one. The wall that holds the hill decides what the city asks for. Move the line to make it taller.
The wall
5 ft
An engineer designs it.
At 4 feet and up, Brentwood wants a design stamped by an engineer, and the engineer inspects the wall.
A drop of more than 30 inches gets a guard: a rail, a fence or, away from the house, a hedge.
- 5 feet
- The least distance from the property line for a wall, a fence or a driveway on a sloped lot.
- 15 percent
- Steeper than this and the site plan carries the seal of an engineer or a landscape architect.
- 850 feet
- Above this height the lot is in the hillside overlay, and the Planning Commission sees the plan first.
Built on a slope here
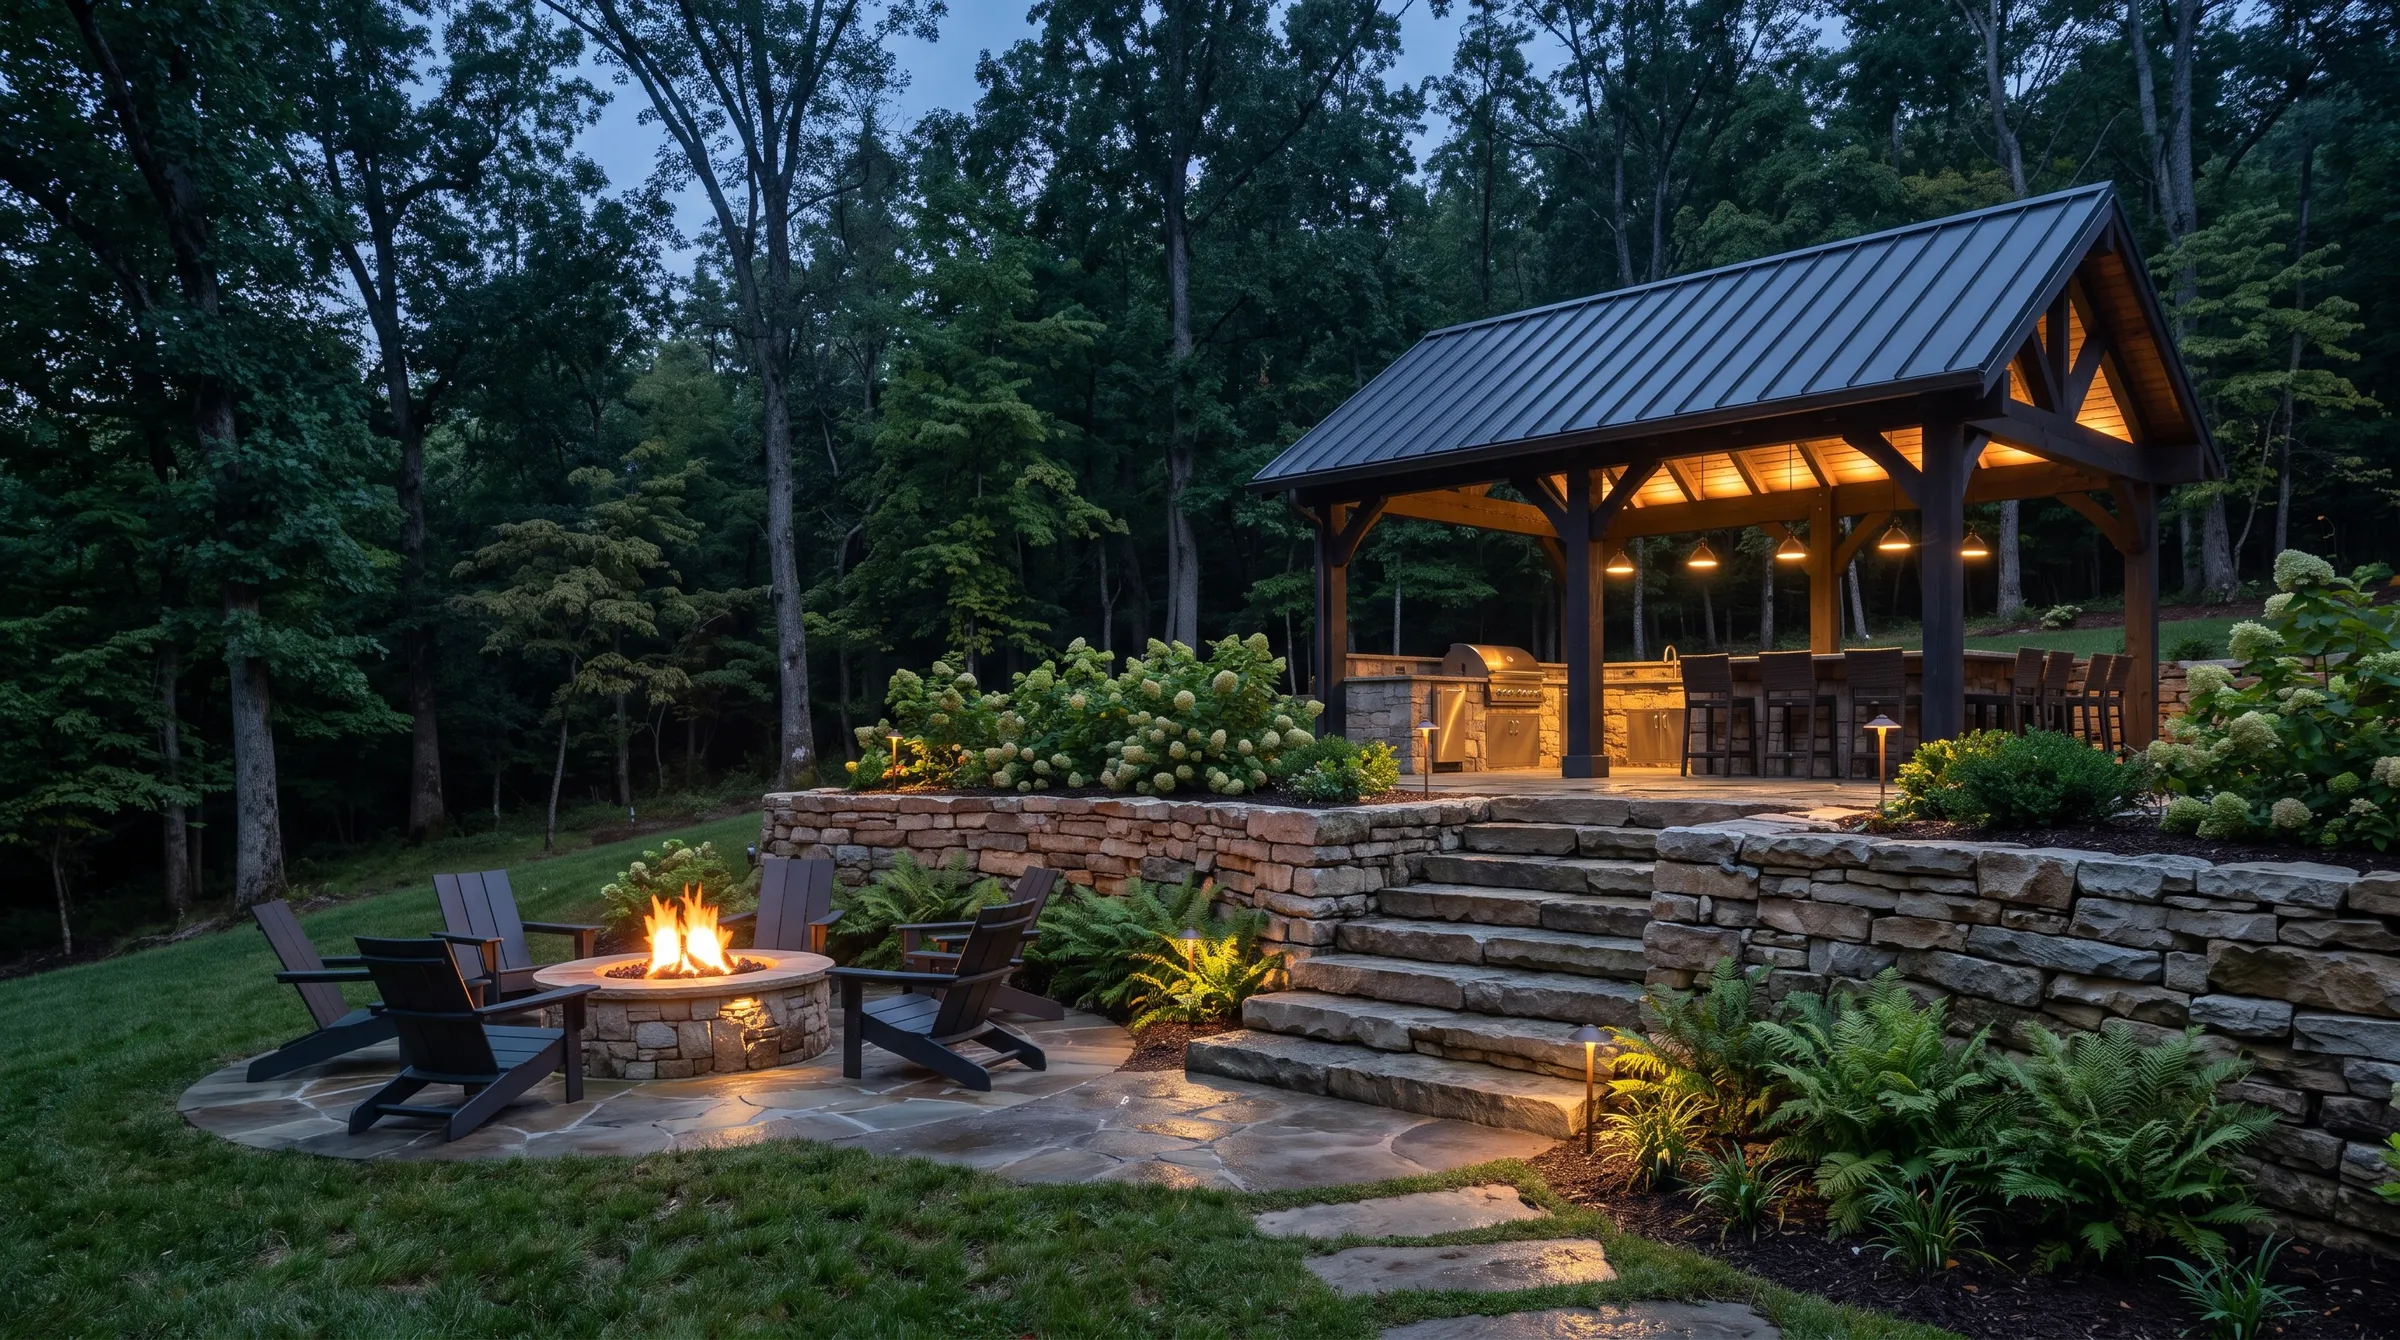
A hillside yard in Brentwood, built in two stages.
Two terraces and a fire in 2025, a pavilion and a kitchen in 2026, with both invoices on the page.
See the Brentwood yardThe trees
What happens to my trees?
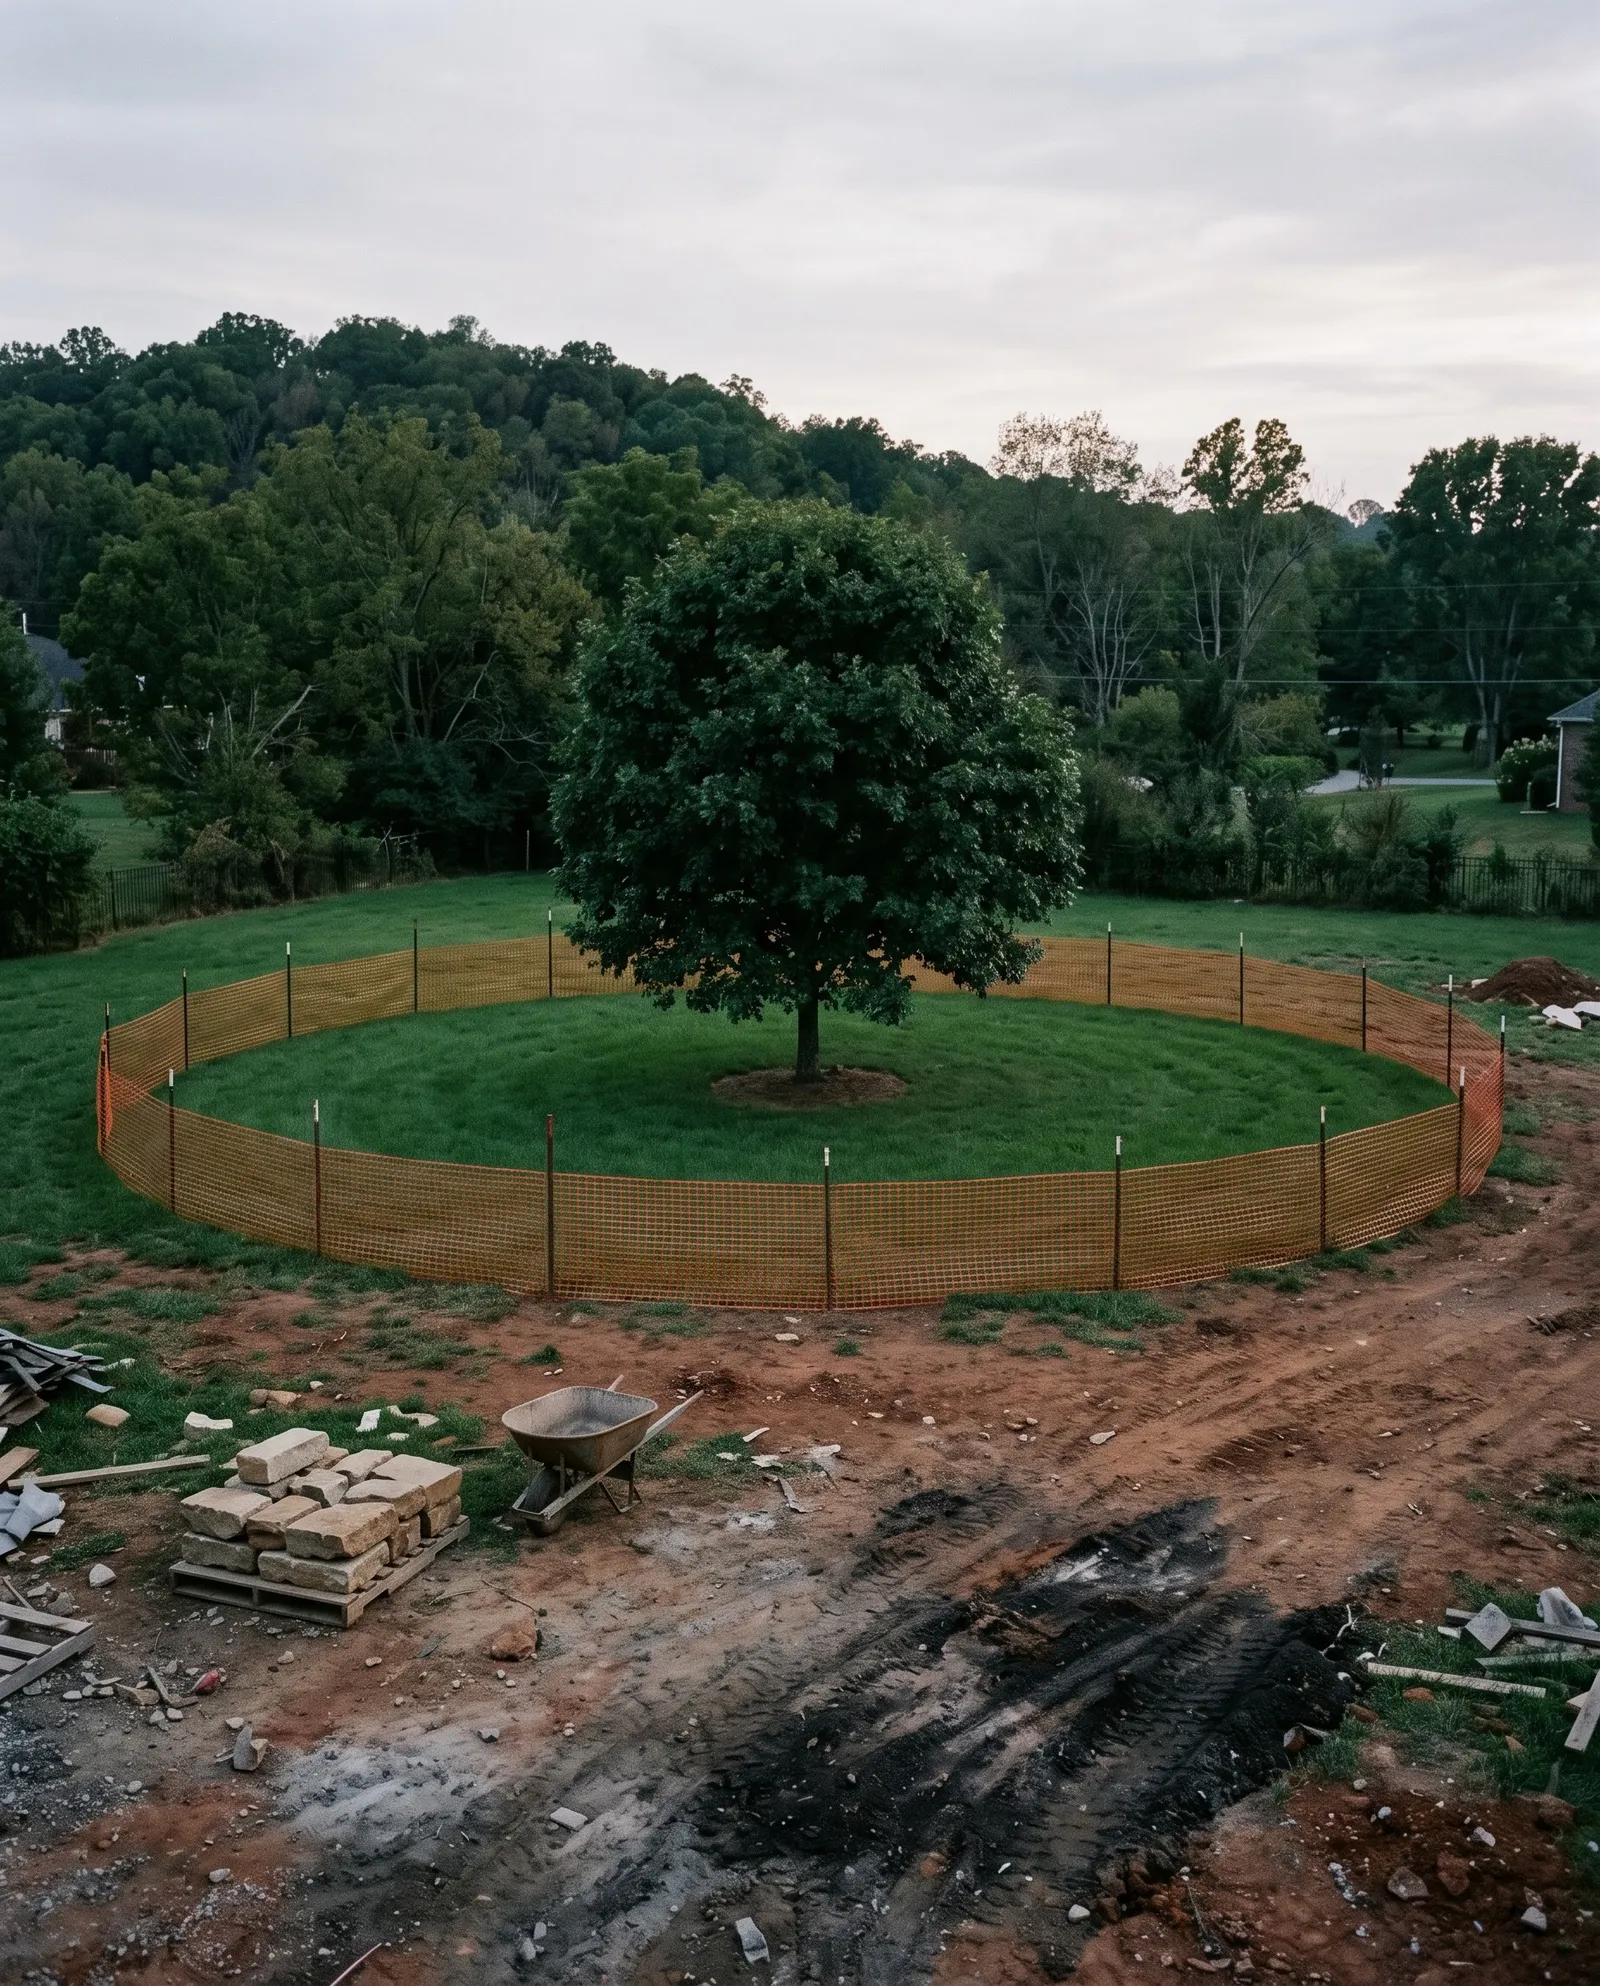
They stay, and they are fenced off before we start. An old oak is the one thing in the yard we cannot build.
- The fence
- Brentwood's checklist sets it at 1.5 times the drip line, the circle the outer branches draw on the ground. It goes up before any machine arrives.
- The count
- A new homesite needs 25 caliper inches of trees for each acre, so the trees you have are worth keeping.
- The high ground
- At 850 feet above sea level and higher, the city's hillside rules limit tree cutting and how much ground may be disturbed.
The permit
What does a building permit cost in Brentwood?
Less than most owners expect. The city charges by the value of the work, from a table it publishes. We apply, and the fee is in our price.
$300.25
The permit for $60,000 of work: $262.75 for the first $50,000, then $3.75 for each $1,000 more.
From Brentwood's fee table, ordinance 2021-16. The city adjusts the table each January, so the fee today may be a little higher. The electrical permit is paid to the State, and a review by the appeals board has a filing fee of its own.
Plan my yard
When do you want to sit outside?
Tell us when, and we will draw the yard and the stages that get you there.
- 01
The same day
We call you back before six, to hear what you have in mind and set a visit.
- 02
That week
Your designer walks the yard with you, measures it and looks at the slope and the trees.
- 03
The week after
You get a drawing of the whole yard, a price for each stage and the dates.