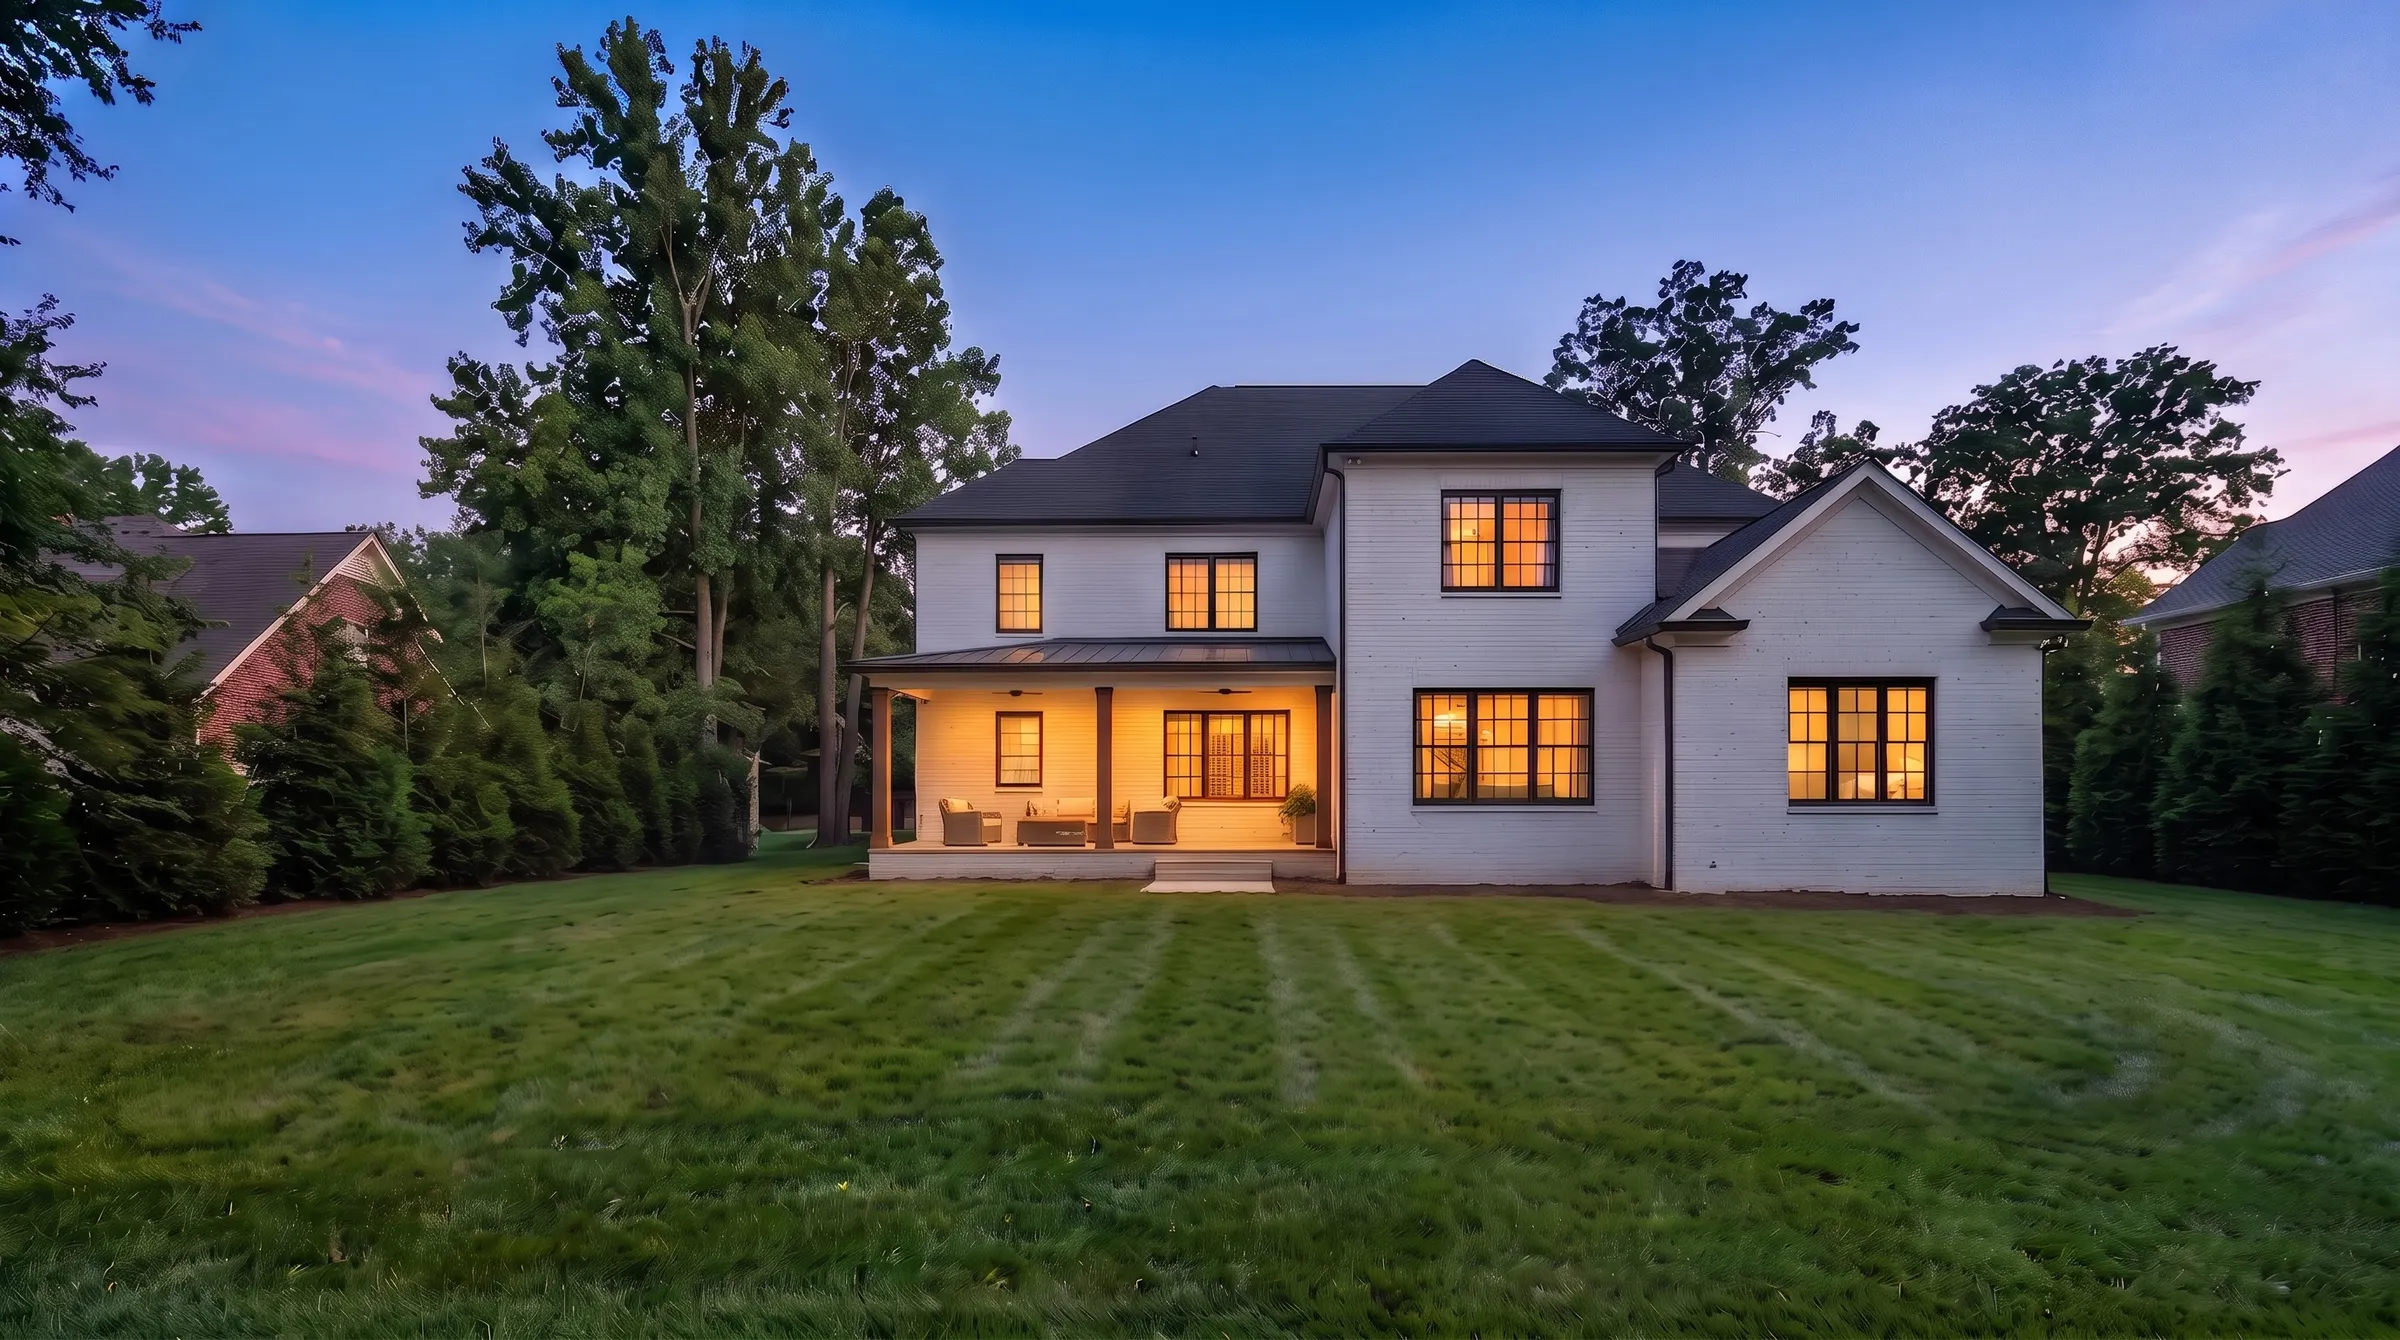
Outdoor living, designed and built in Nashville
Outdoor rooms,
built in stages.
One plan for the whole yard. Build the first stage now and the rest when you are ready.
The plan
Can I build my yard in stages?
Yes. We draw the whole yard first, then build it in an order that never tears out finished work.
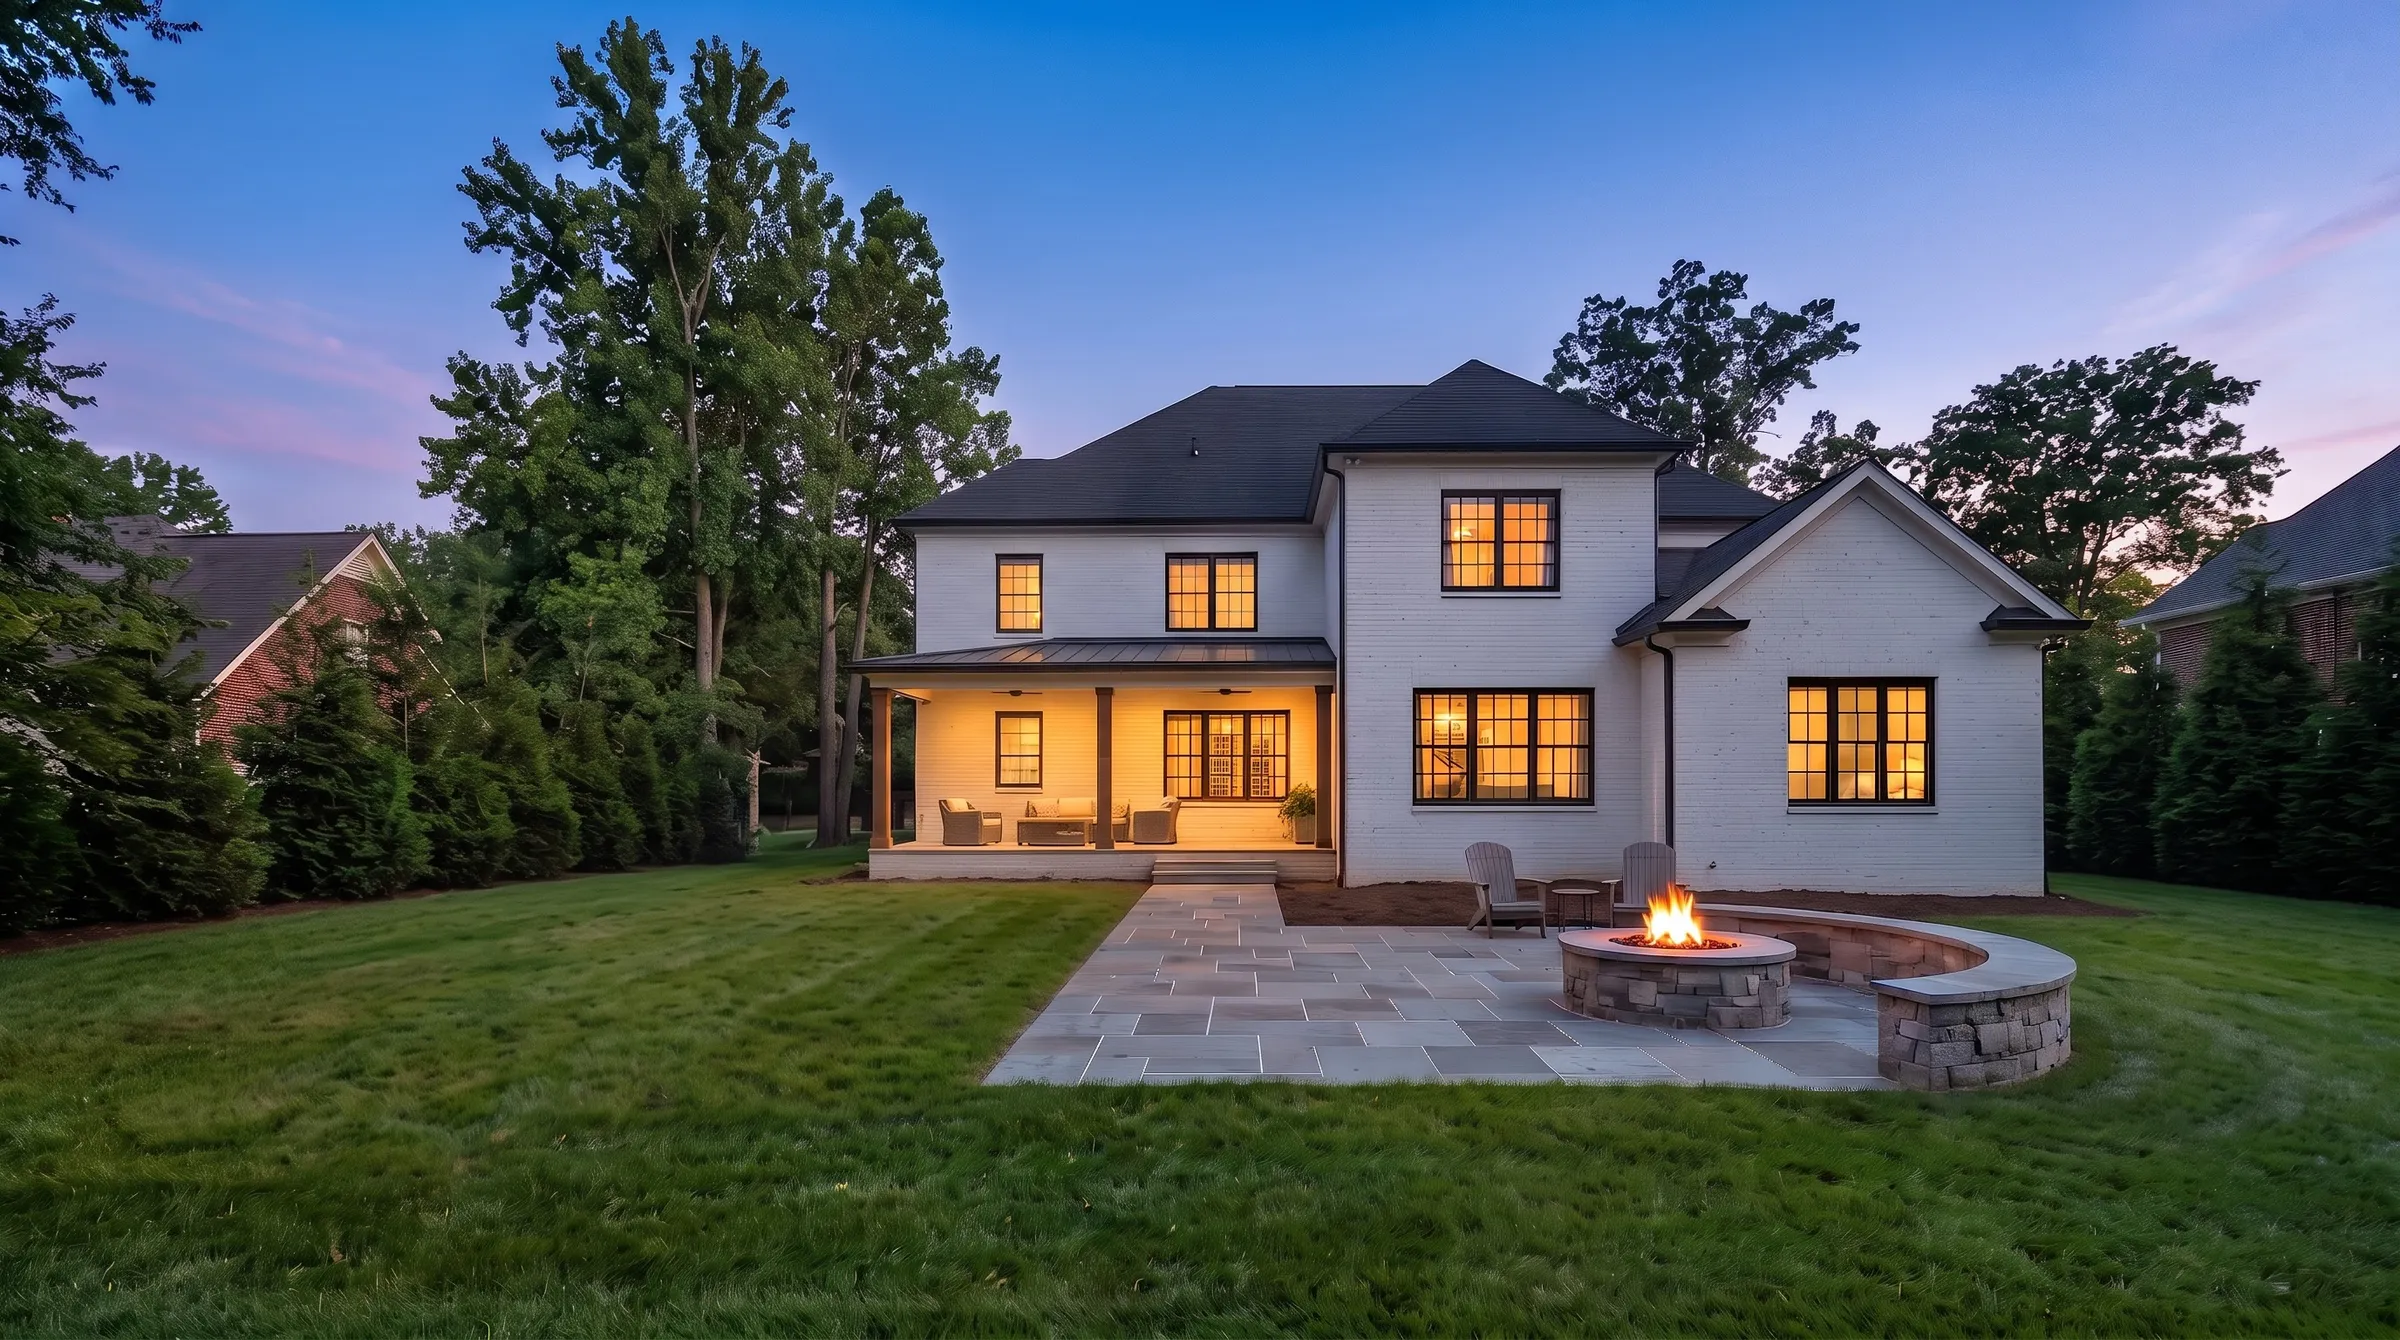
Stage 1 of 3
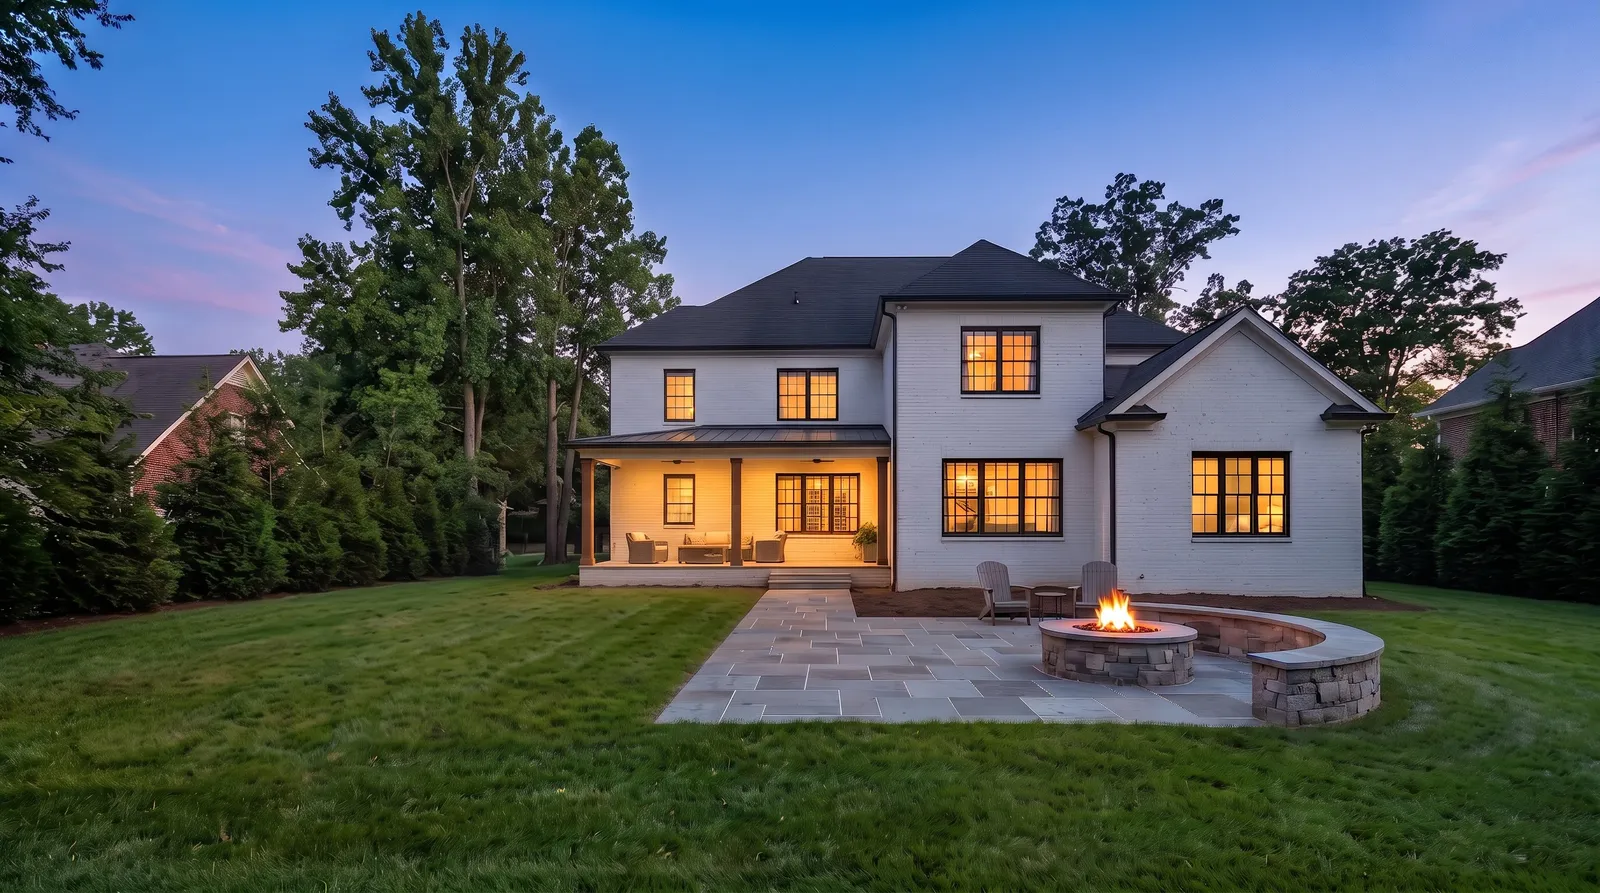
The patio and the fire
A limestone patio, a gas fire pit with a seat wall, and every line the later stages need, buried now.
- Price
- $58,000 to $72,000
- On site
- 5 weeks, spring
Stage 1, under the ground
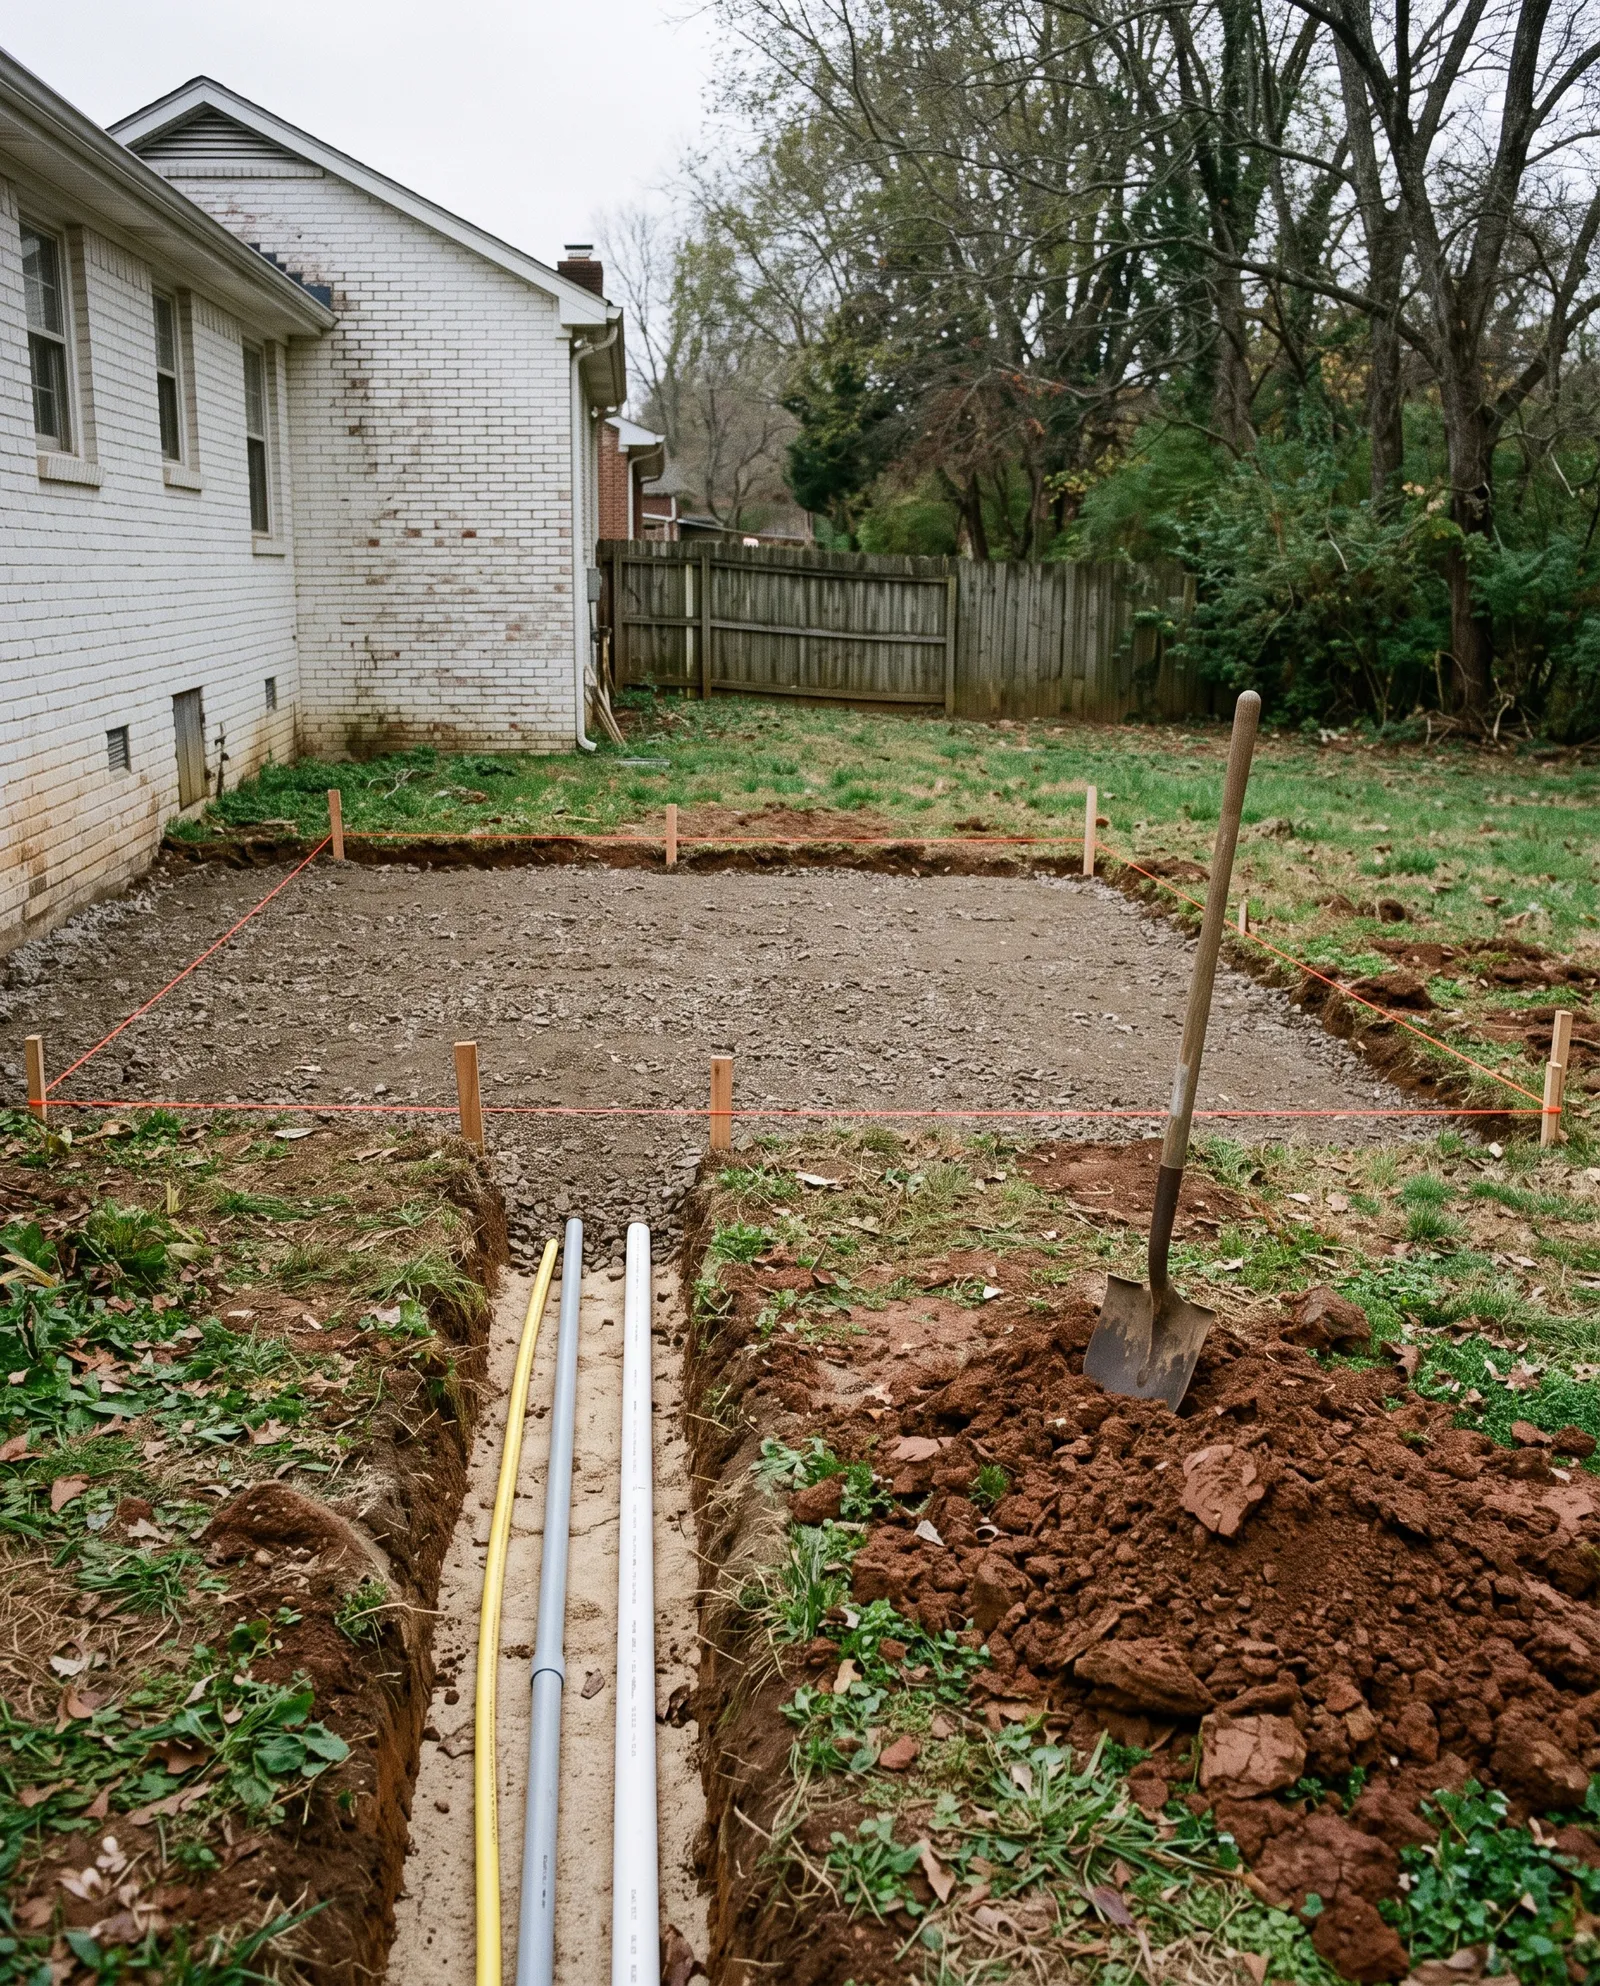
What we bury first
Stage one puts every line the later stages need in the ground. The patio is never opened again.
- Gas to the fire and to the kitchen
- Power to the pavilion
- An empty pipe under the patio, for what comes later
- A drain to the low corner of the lot
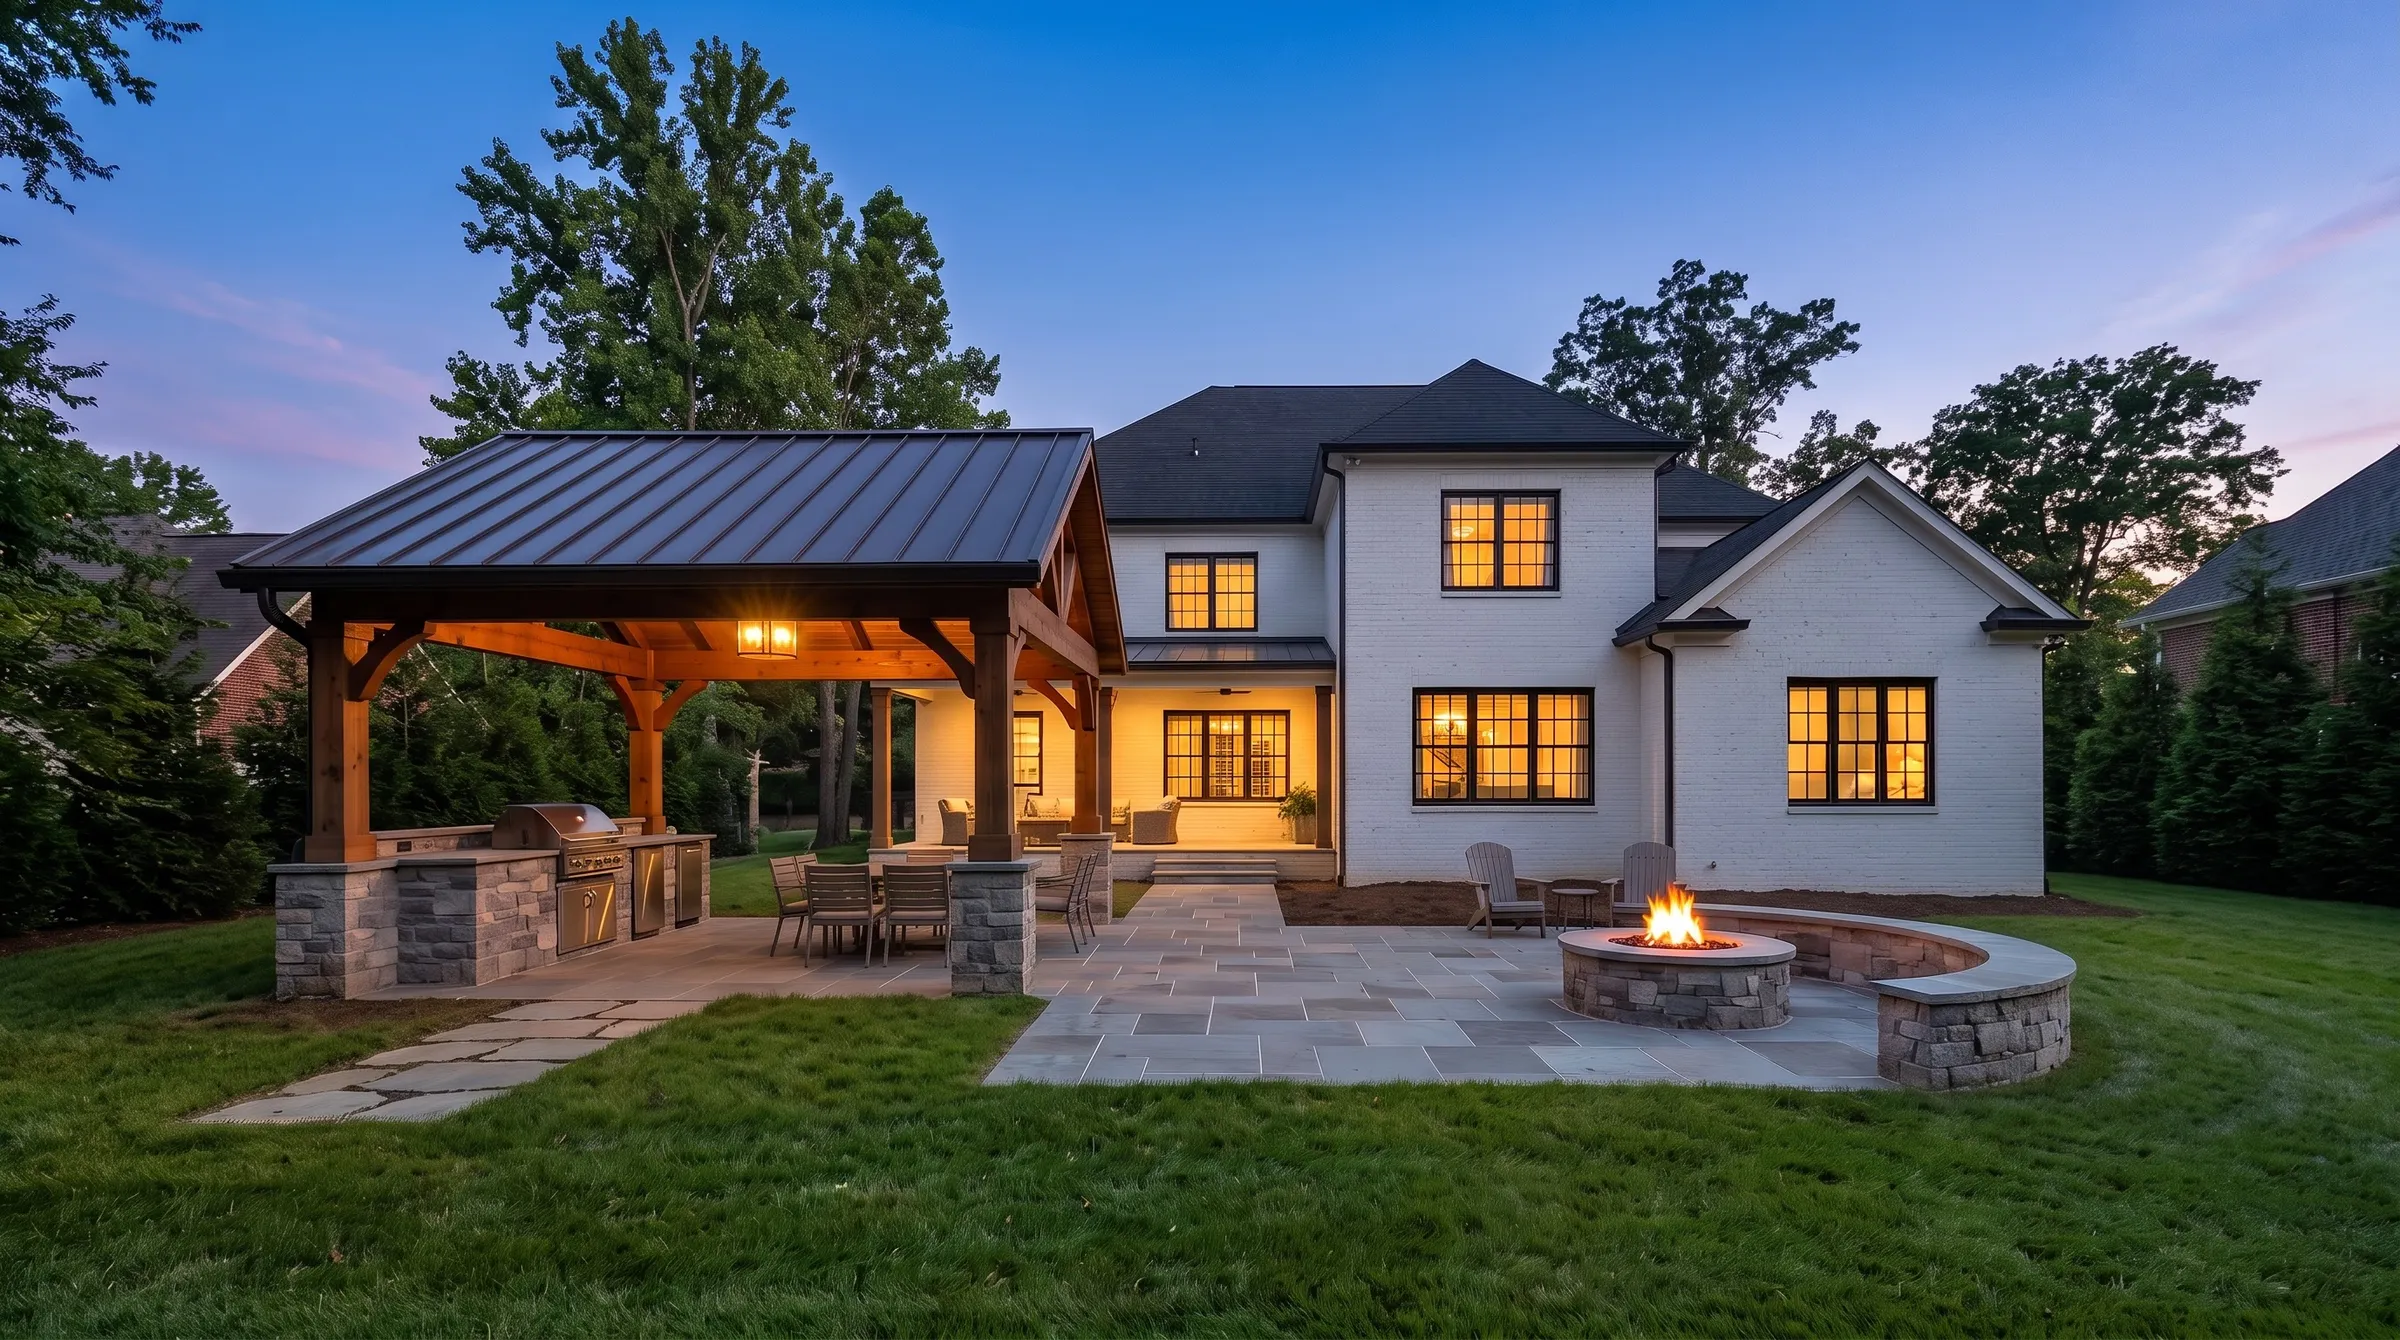
Stage 2 of 3
The pavilion and the kitchen
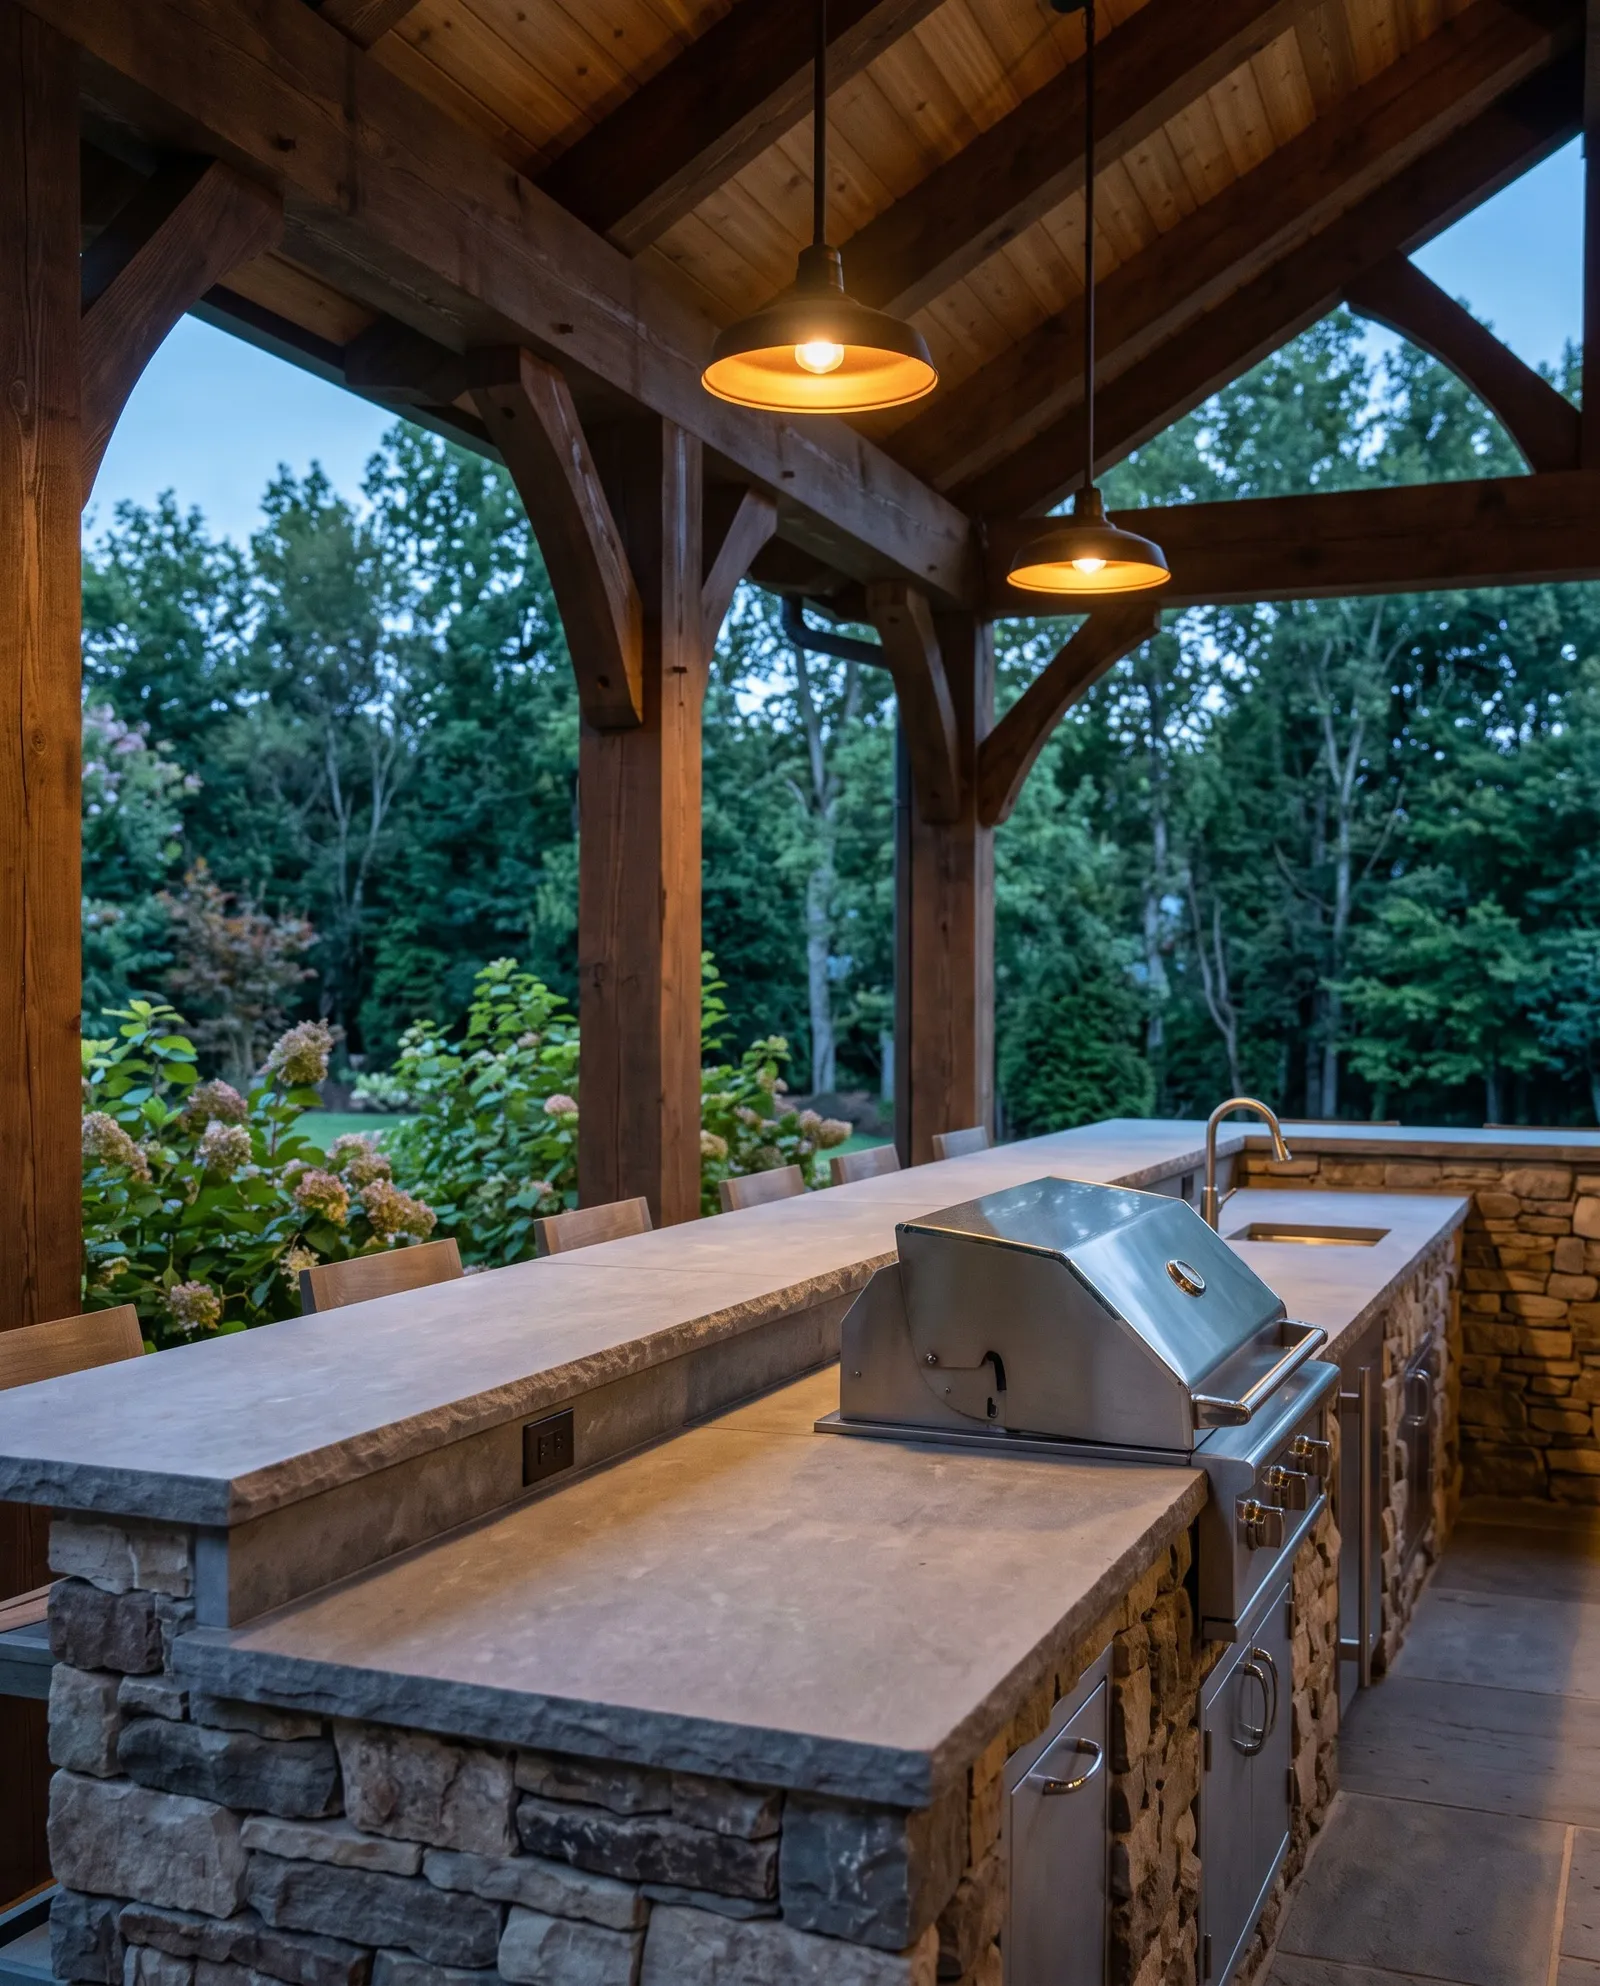
A timber pavilion over a kitchen with a grill, a sink and a stone counter. Its gas, water and power are already in the ground.
- Price
- $84,000 to $105,000
- On site
- 7 weeks, the next spring
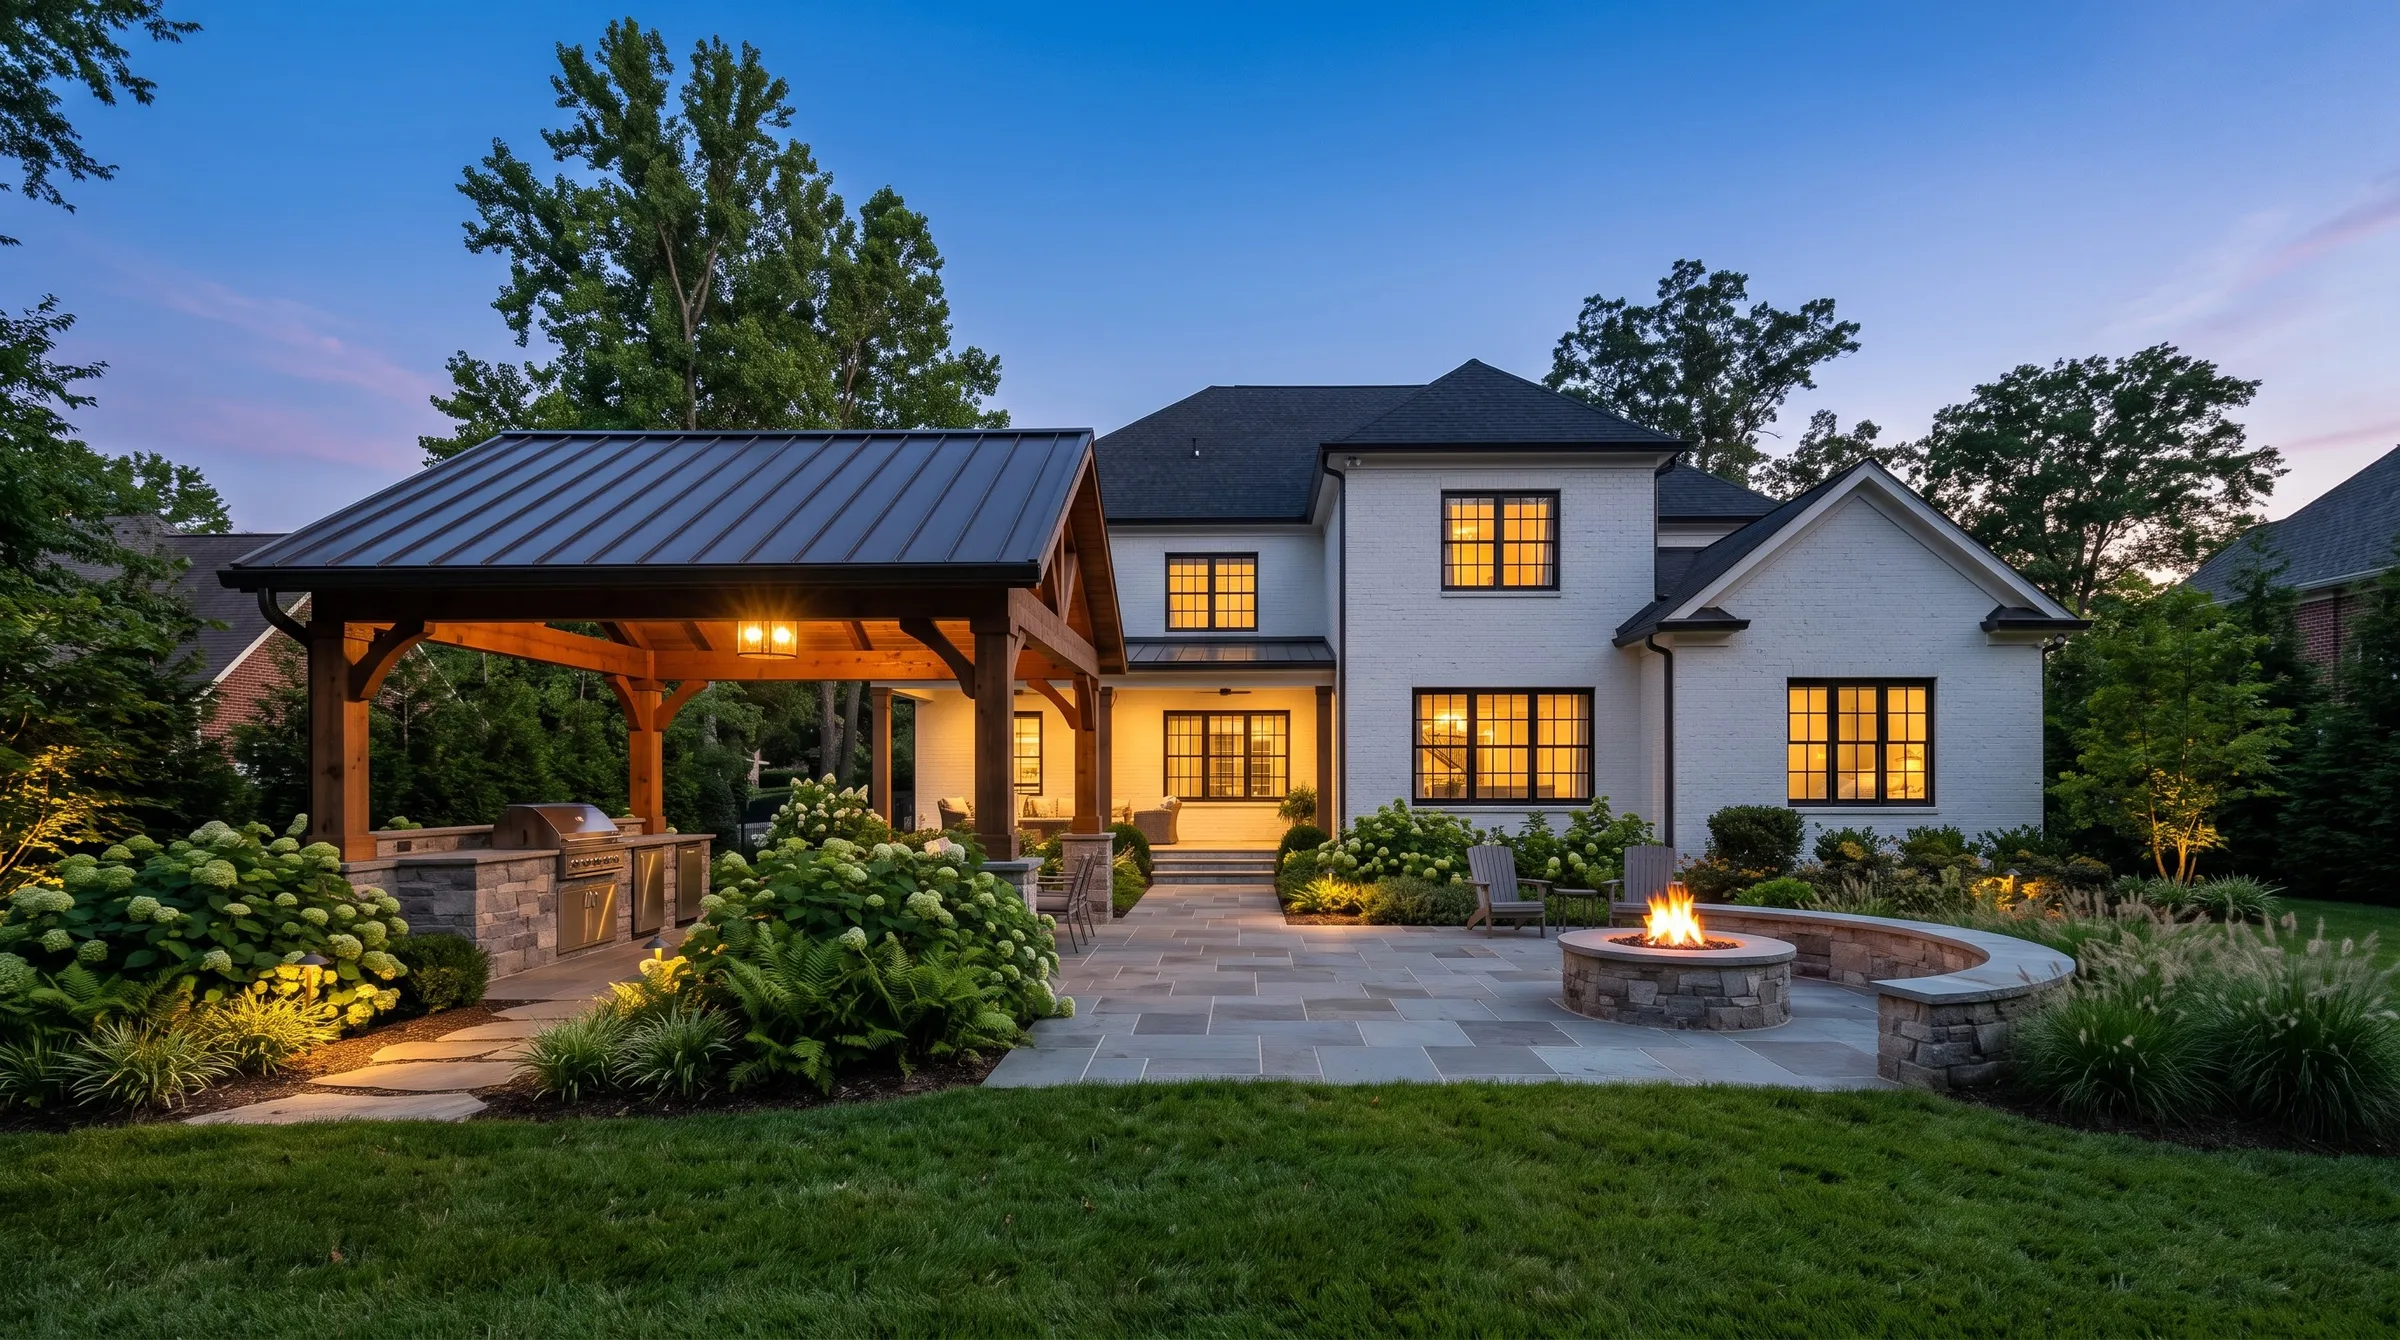
Stage 3 of 3
The path and the planting
Stepping stones to the fire, beds along the fences, and lights on the path and in the trees.
- Price
- $22,000 to $30,000
- On site
- 3 weeks, that fall
The whole yard
What it comes to
Stages cost more in total than building at once, so we show you both. Building at once saves about $13,000 to $17,000: one delivery, one crew, one visit.
- In three stages
- $164,000 to $207,000
- All at once
- $151,000 to $190,000
Outdoor living
What we build
Most yards take two or three of these. We draw them as one plan, so each can come in its own stage.
- 01PatiosLimestone and bluestone, laid to drain, with the lines for later stages under them.From $24,000
- 02Outdoor kitchensA grill, a sink and a stone counter, with gas, water and power brought to them.From $38,000
- 03Pavilions and pergolasA roof for July and for rain, in timber or steel, sized to the patio under it.From $32,000
- 04Fire featuresGas fire pits, fire tables and fireplaces, with a place to sit built around them.From $9,000
- 05Planting and lightingBeds, trees kept and trees added, a path, and the lights that give you the evening.From $12,000
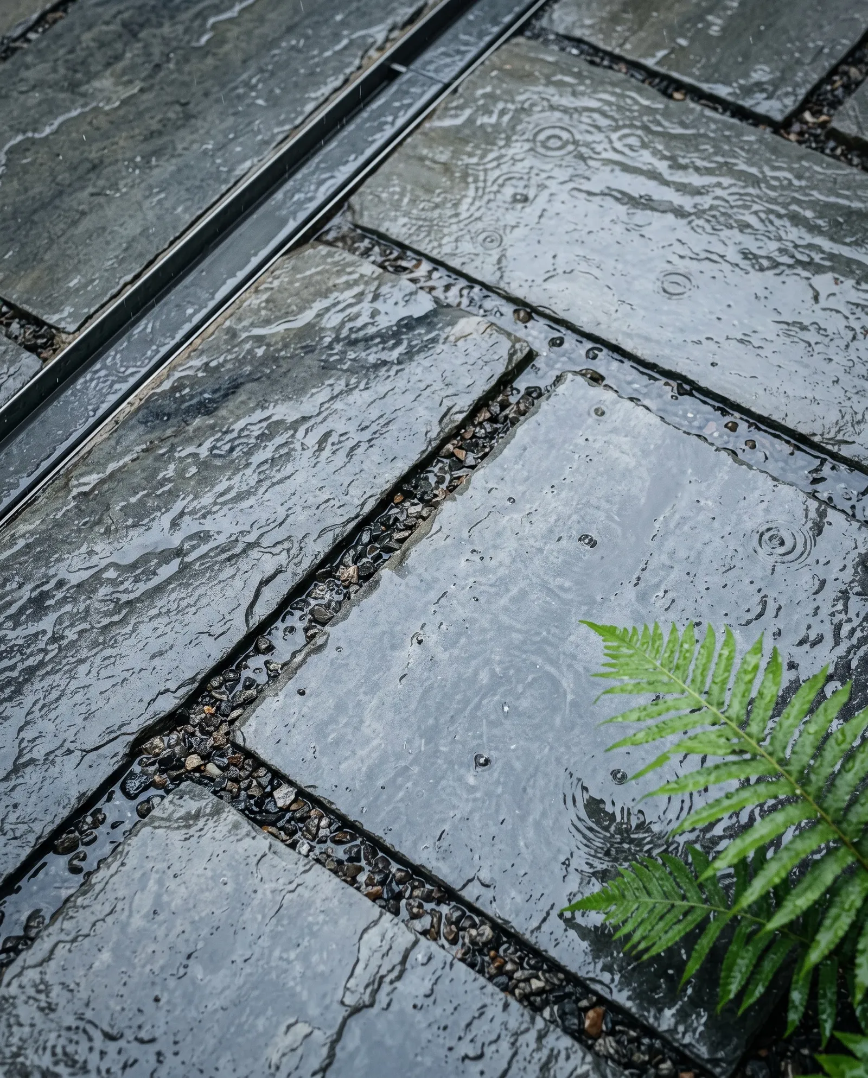
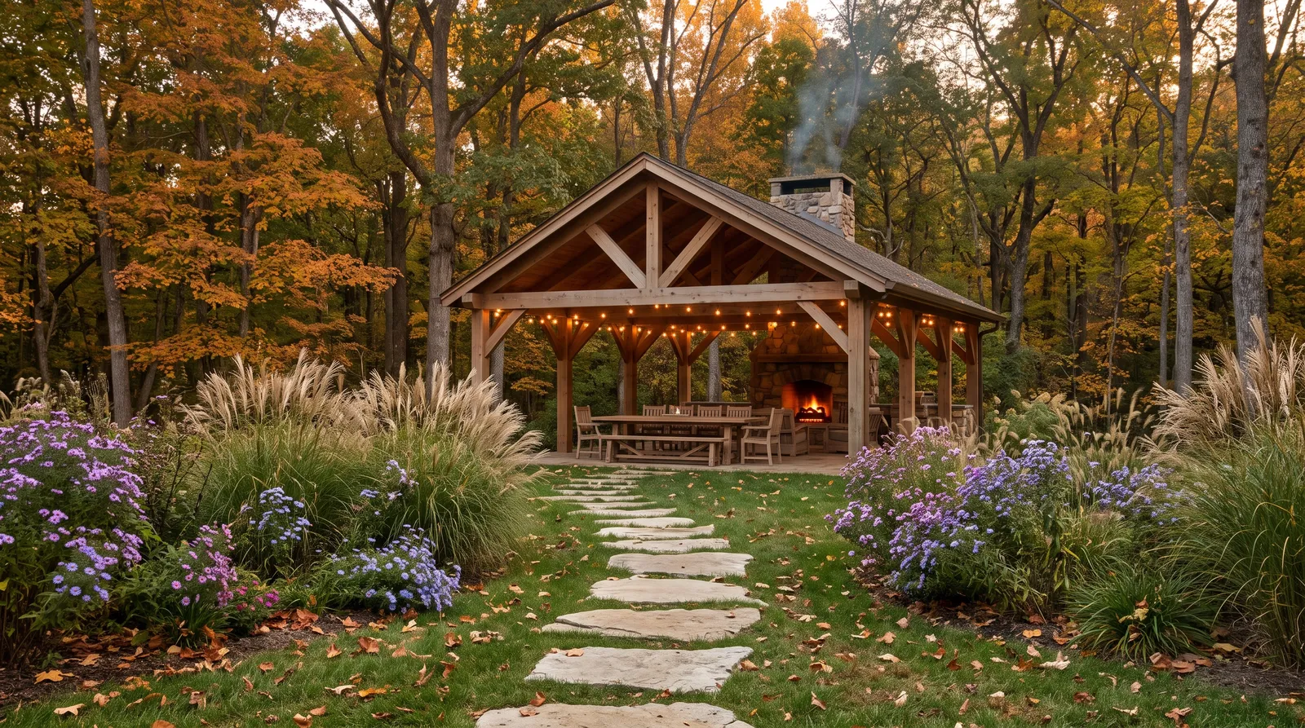
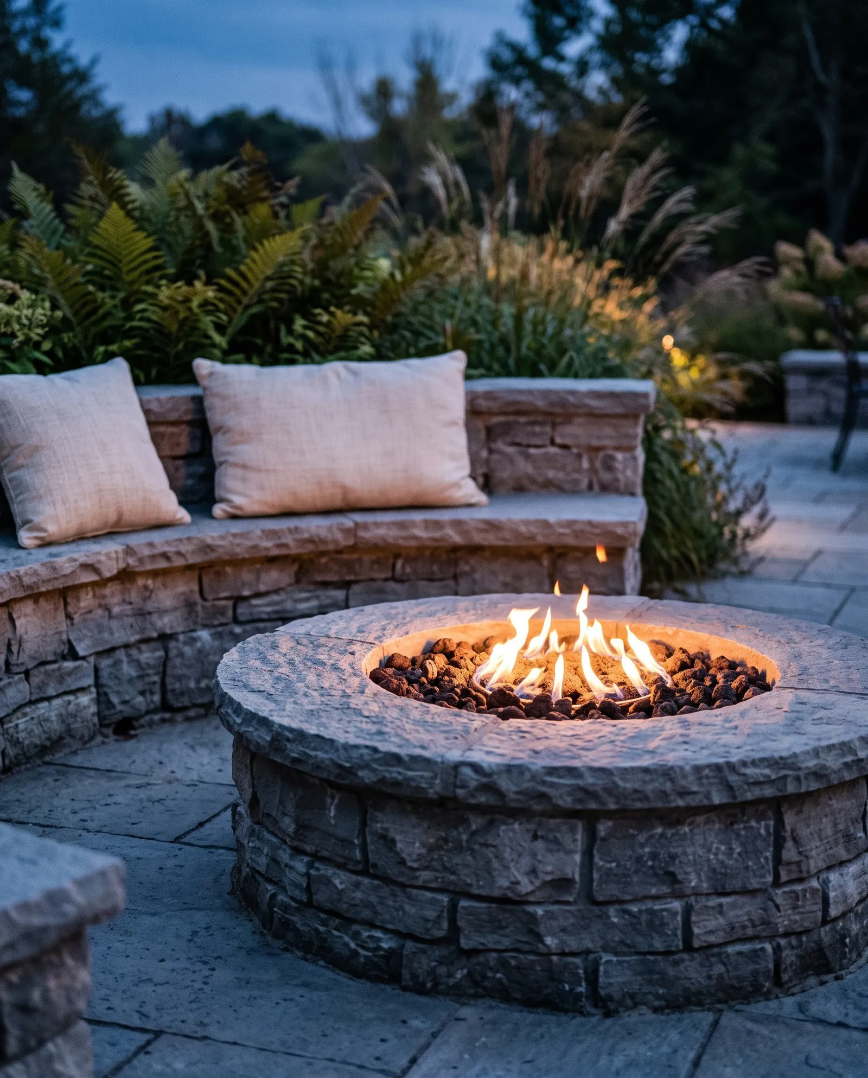
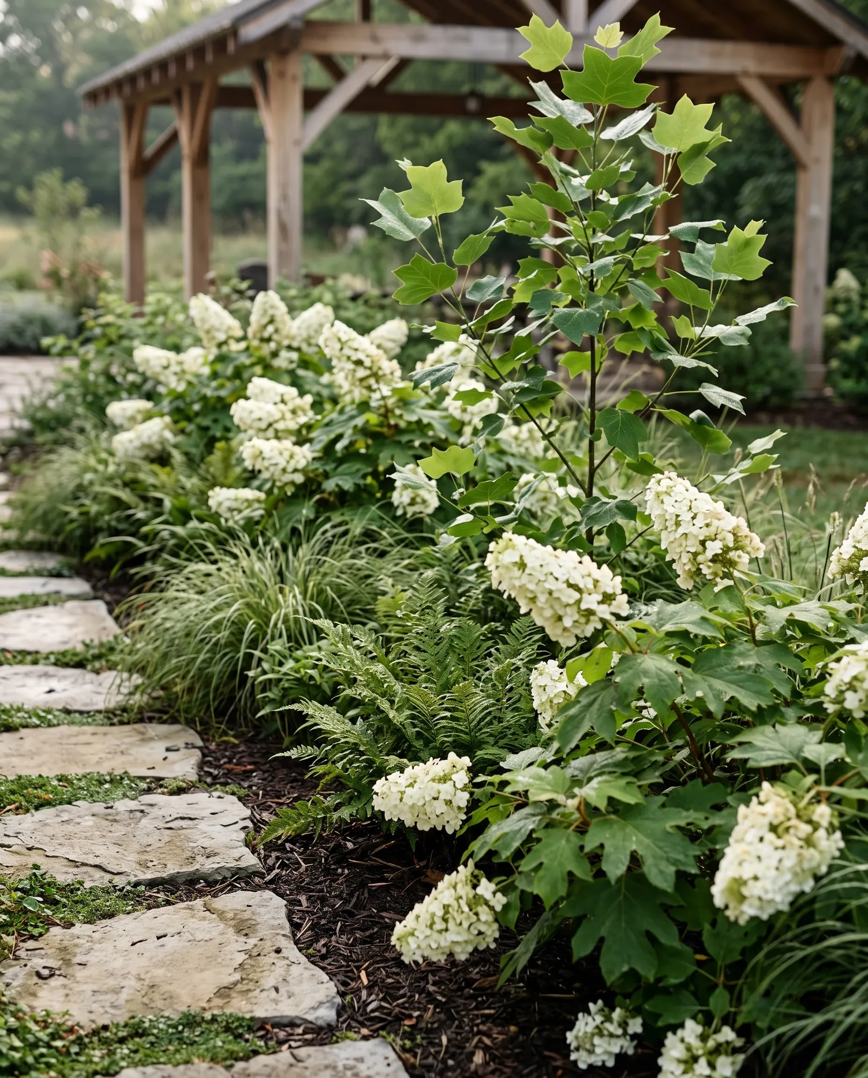
Yards we built
Four yards, and what each one cost.
Every yard is shown with its size, its stages, the weeks we were on site and its price. Choose one to see it whole.
- Hard surface
- 1,340 sq ft
- Built in
- 2 stages, 2025 and 2026
- On site
- 14 weeks
- Price
- $172,000 to $198,000
- Hard surface
- 430 sq ft
- Built in
- 1 stage, 2025
- On site
- 5 weeks
- Price
- $48,000 to $57,000
- Hard surface
- 980 sq ft
- Built in
- 2 stages, 2024 and 2025
- On site
- 9 weeks
- Price
- $112,000 to $134,000
- Hard surface
- 620 sq ft
- Built in
- 3 stages, 2024 to 2026
- On site
- 12 weeks
- Price
- $138,000 to $163,000
The rain
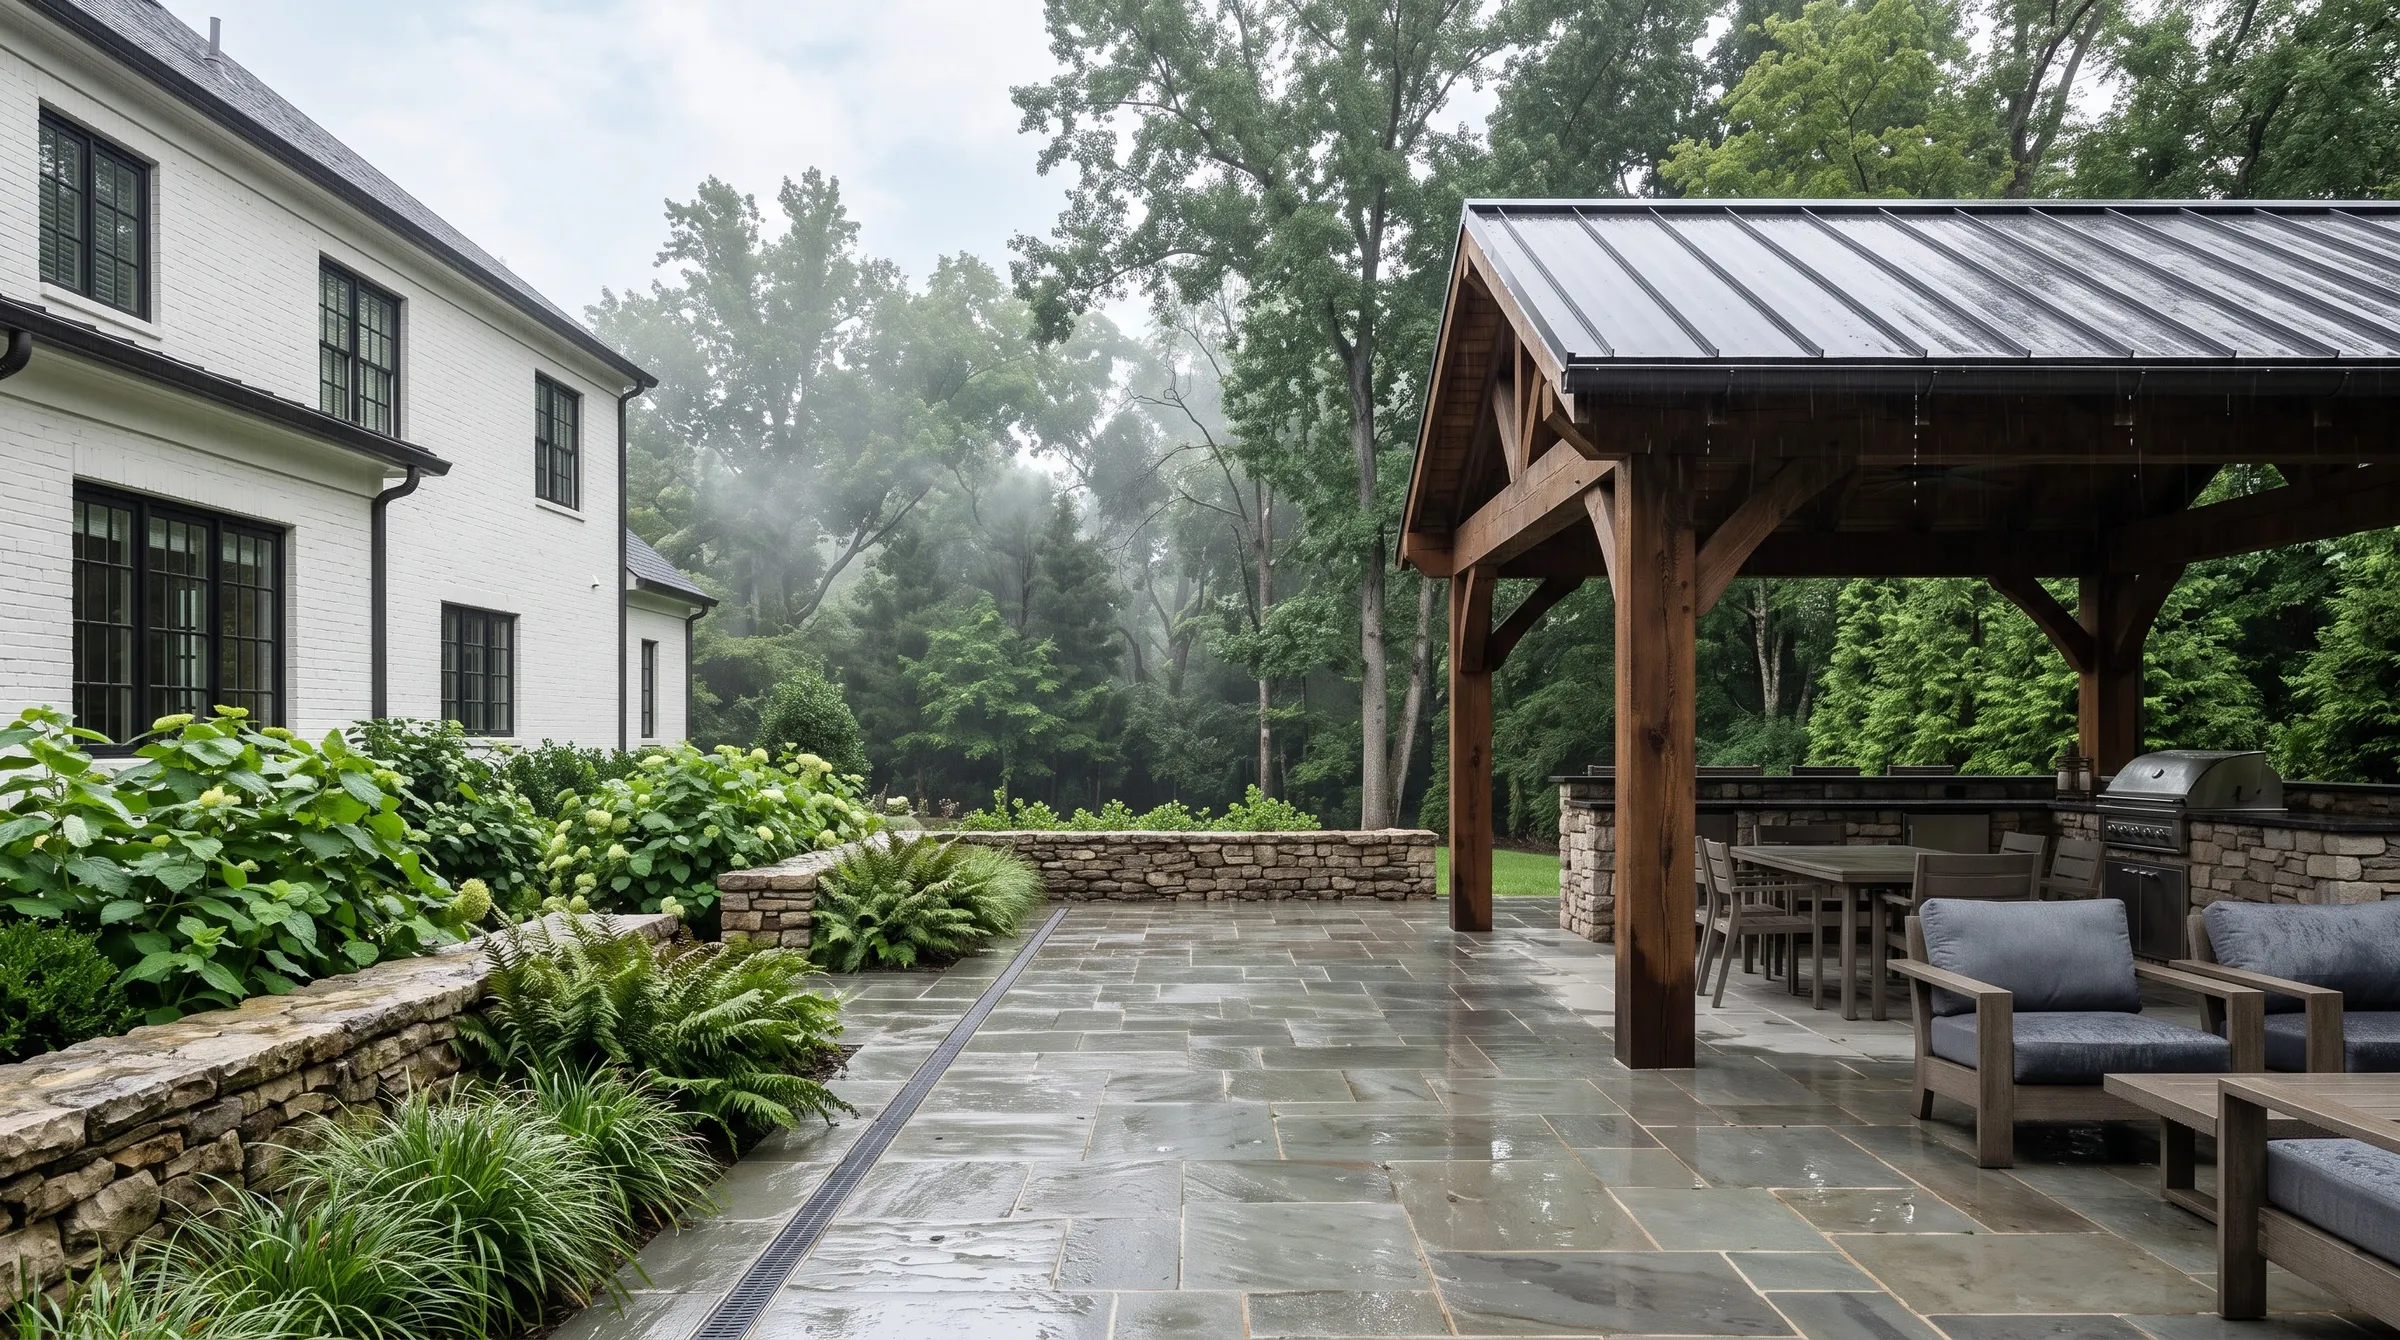
Where does the water go?
Into the ground, on your own lot. Nashville gets 50.5 inches of rain a year, on about 123 days, so we draw the drainage before we draw the patio.
A cut through the patio, from the house to the low corner of the lot. Not to scale.
The city’s line
Add 800 square feet of hard surface, and Nashville regulates the yard for stormwater.
The example yard adds 950 square feet over its three stages, so it passes the line at stage 2. Under 800, the rule does not apply.
Two ways the city names to meet the rule
- 01
Paving that lets water through
Metro’s own guide names pervious paving for patios. Ours has open joints over 8 inches of clean stone, and stays 5 feet from the house.
 02
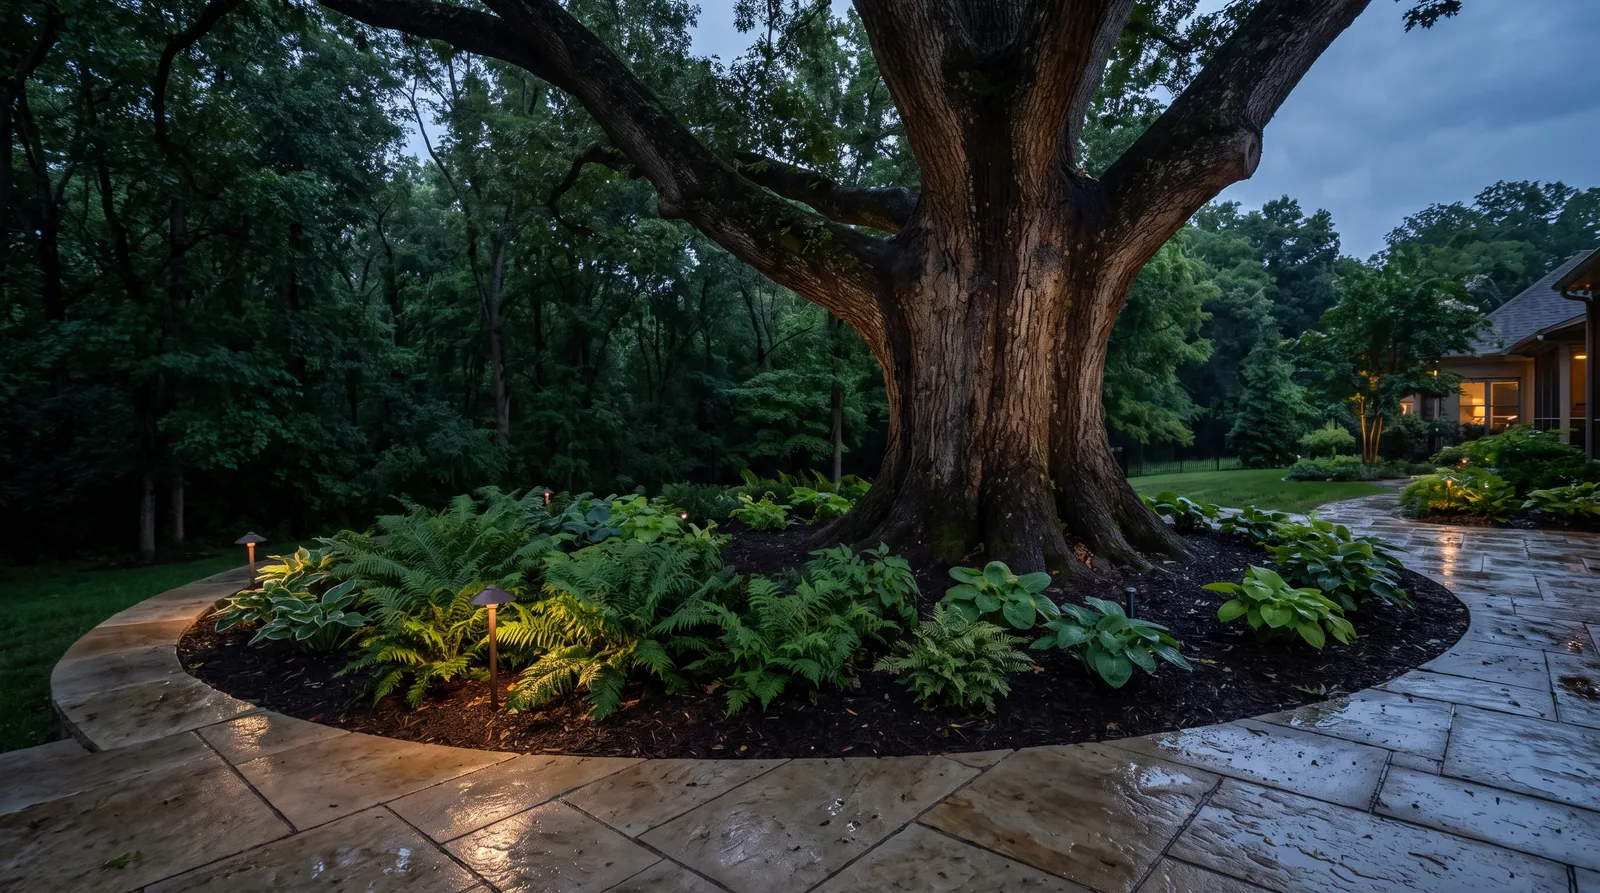
Credit for the trees you keep
A healthy tree more than 10 inches across earns credit: its width in inches, divided by 10, times 400 square feet. One 20 inch oak counts for 800.
- What we ask first
- The city’s documents do not say whether stages built in different years are counted together, so we ask Metro about your lot before we draw.
- Sources
- Rain: NOAA normals for Nashville, 1991 to 2020. The rule: Metro Nashville’s Stormwater Management Manual, Appendix D.
Who you are hiring
A stonemason and a landscape architect, since 2011.
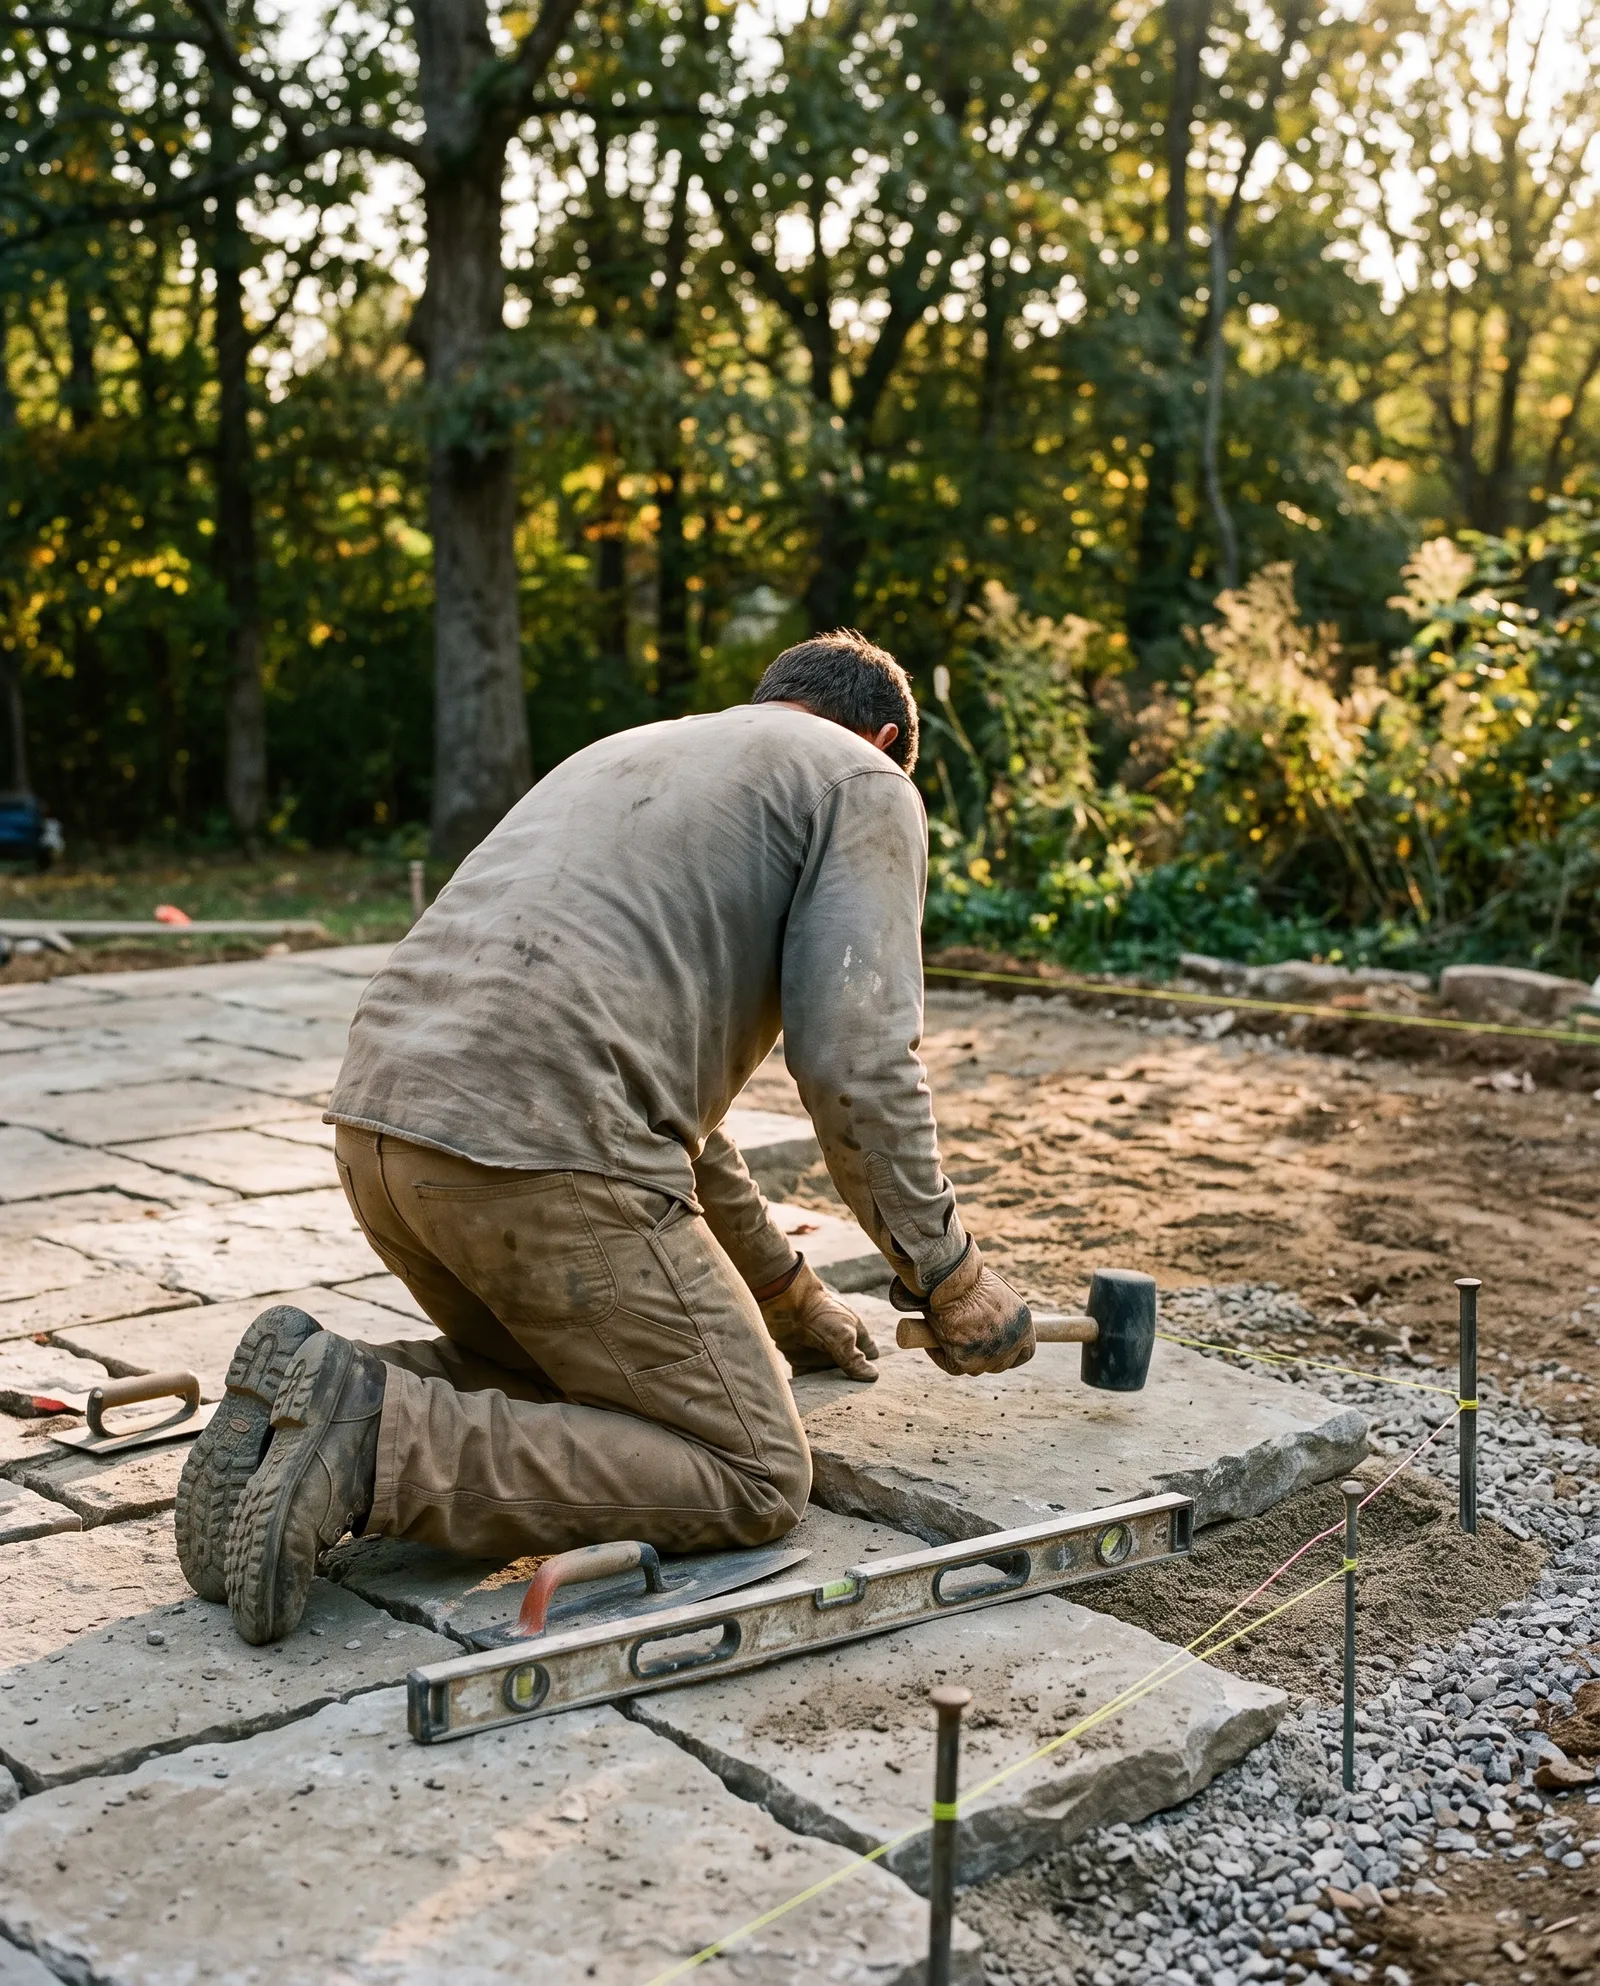
Hollowstone began with two people who were tired of handing each other’s work over a fence. It is still one company, from the first drawing to the last stone.
- 2011
- The first patio, in Sylvan Park. Two people and one truck.
- 2015
- Our own carpenters, and the first pavilion we framed ourselves.
- 2019
- The first yard planned in stages, for a family who could not build it all at once. Most of our yards have been drawn that way since.
- 2026
- 214 yards built. 26 people: three designers, four crews and the office that answers you.
How we work
Three things in every contract.
 01
One designer, one site lead
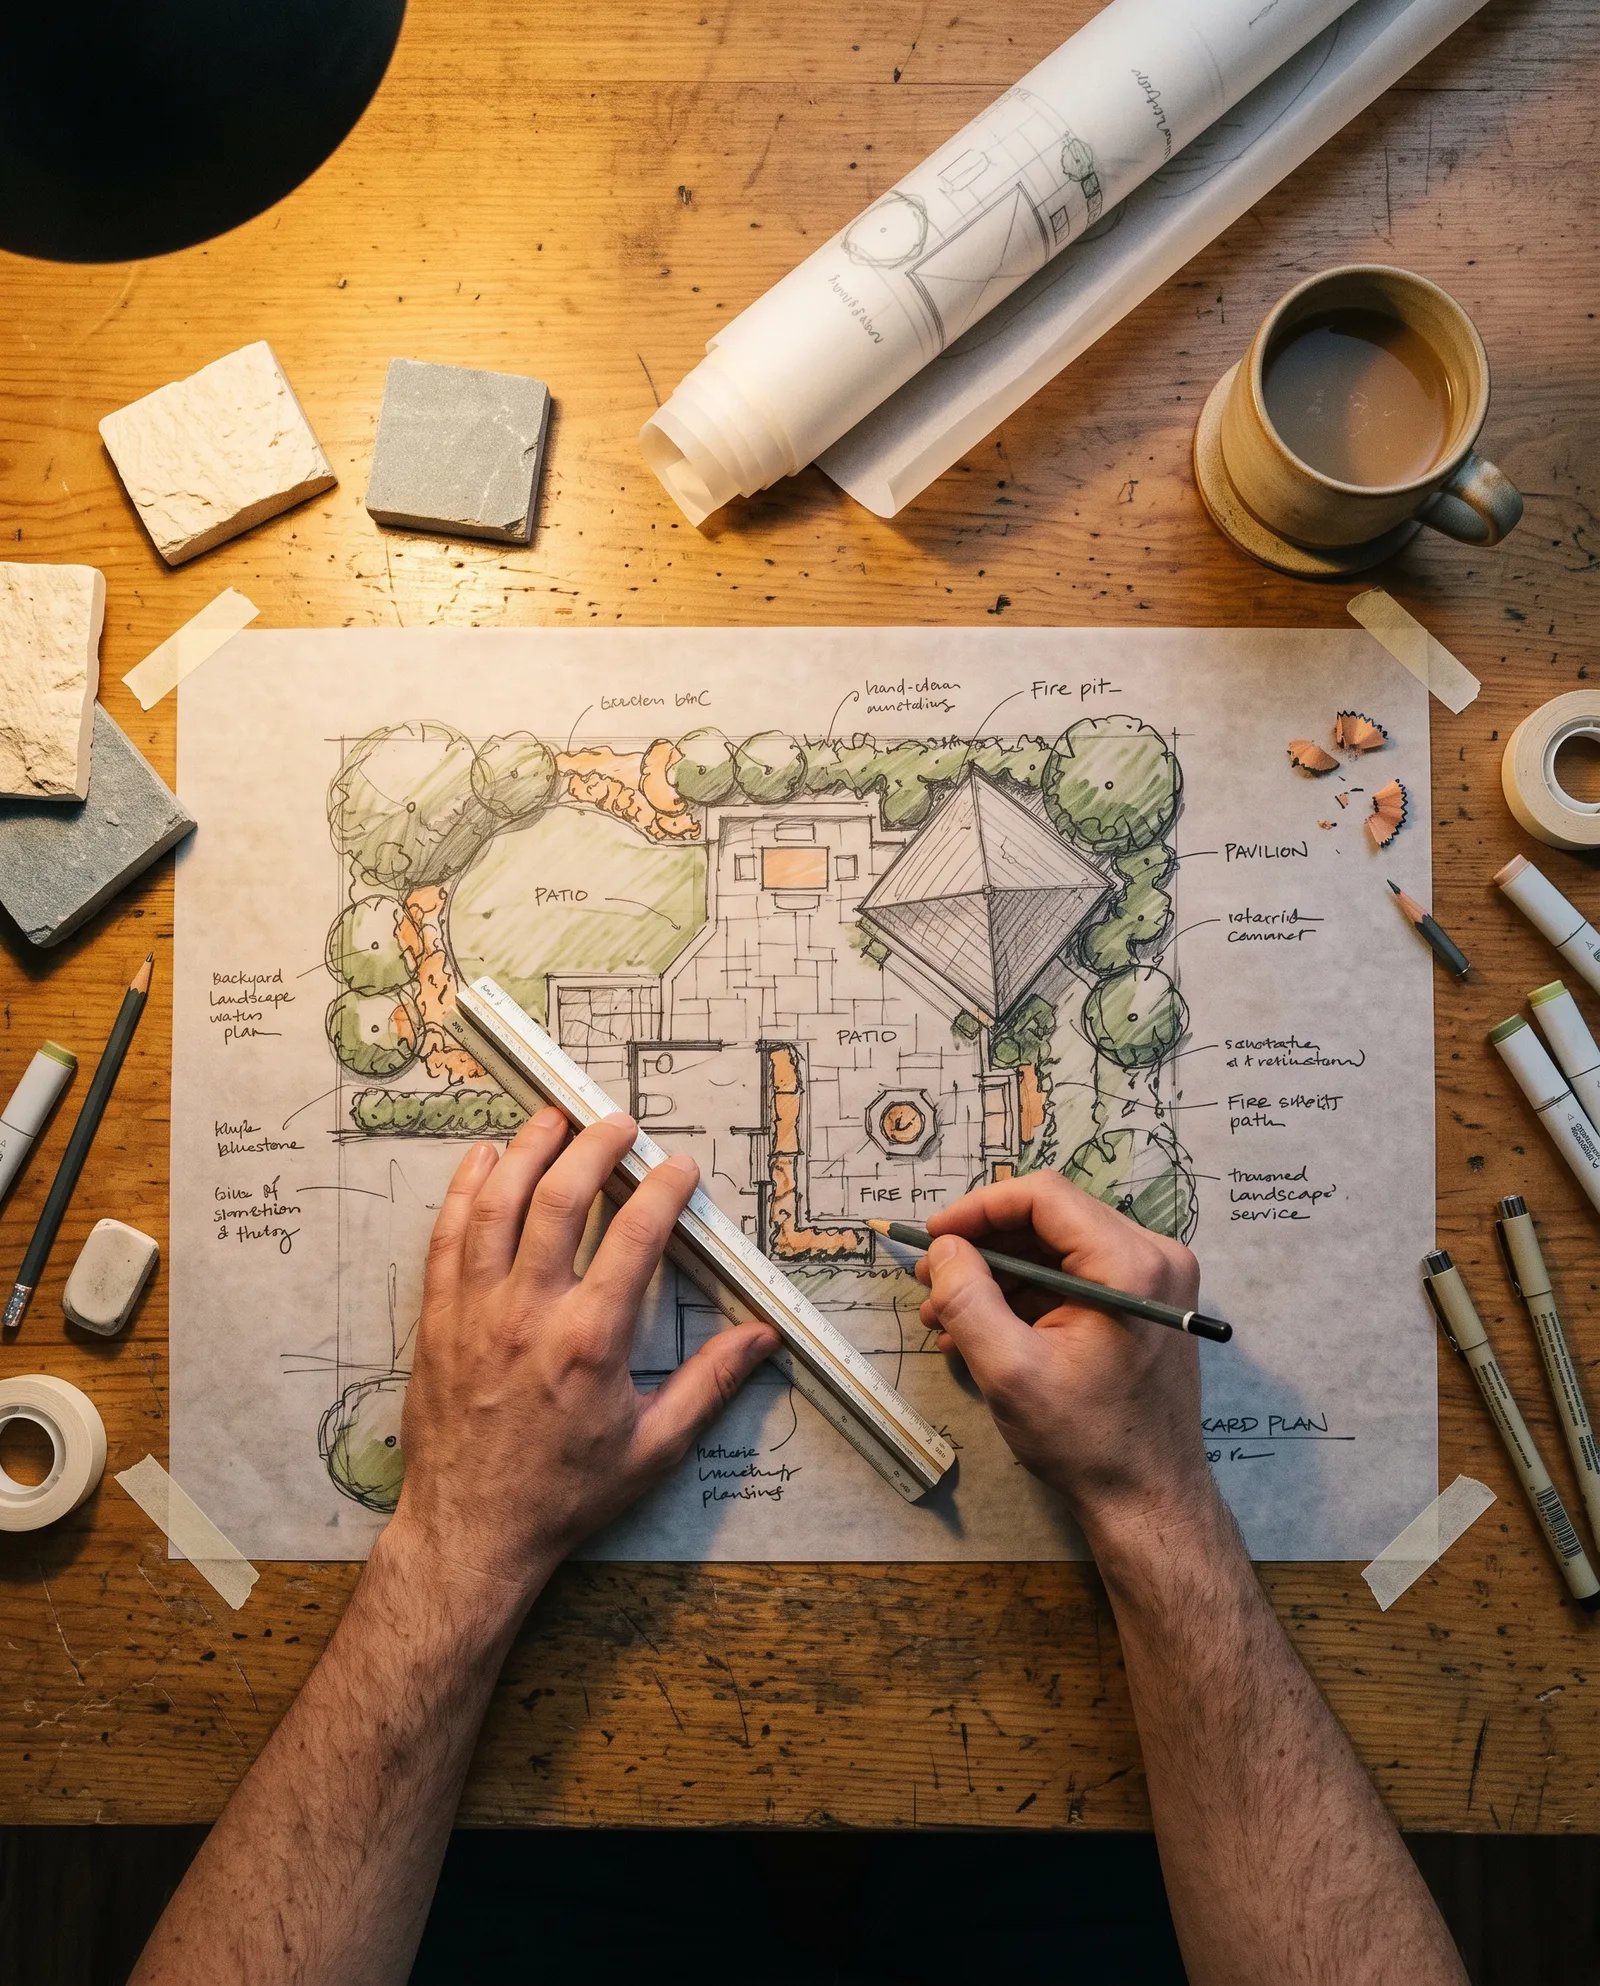
The person who draws your yard stays on it, and one site lead runs every stage, from the first drawing to the last stone.
 02
You pay by finished stage
Each stage has its own price and its own end. You pay for it when it is finished, never ahead of the work.
 03
What we bury is on a drawing
Every line that stage one puts in the ground is drawn and written into the contract, so any builder can find it later.
Three of them follow, on the three things we put in every contract.
- 01The price heldPriya R., East Nashville
The price on the drawing was the price on the last invoice. We had set money aside for a surprise, and we spent it on the lights instead.
Priya R.See the East Nashville yardEast Nashville. A patio, a pergola and a fire bowl, built in 2025.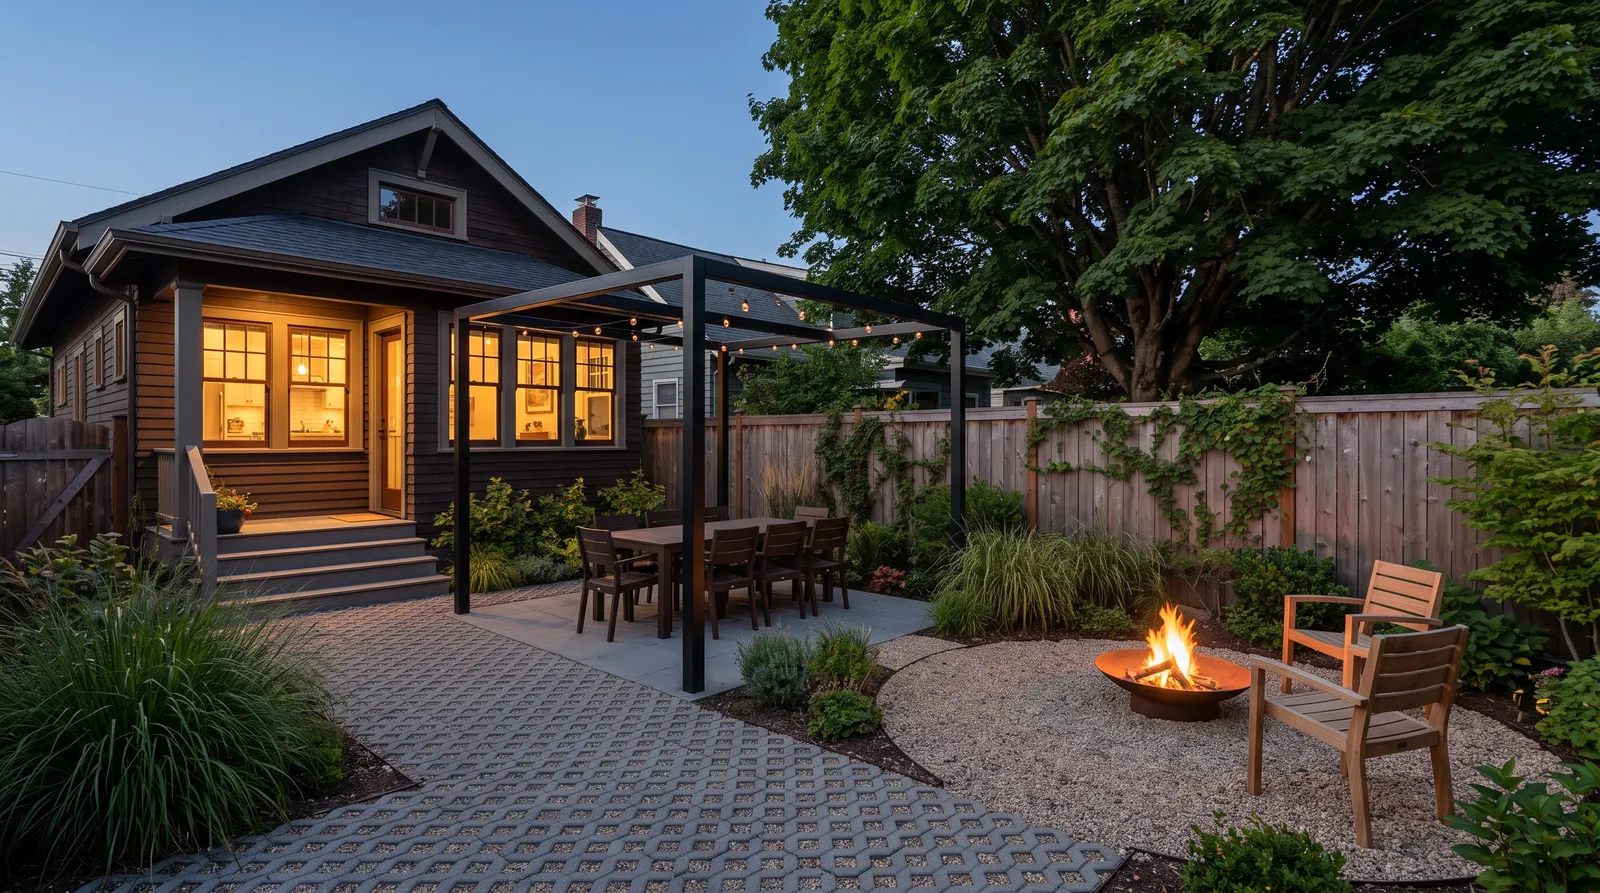
- 02No digging upMarcus and Lena T., Brentwood
They came back a year later for the pavilion and did not lift one stone of the patio. The gas and the power were already there, waiting under a cap.
Marcus and Lena T.See the Brentwood yardBrentwood. Two stages, built in 2025 and 2026.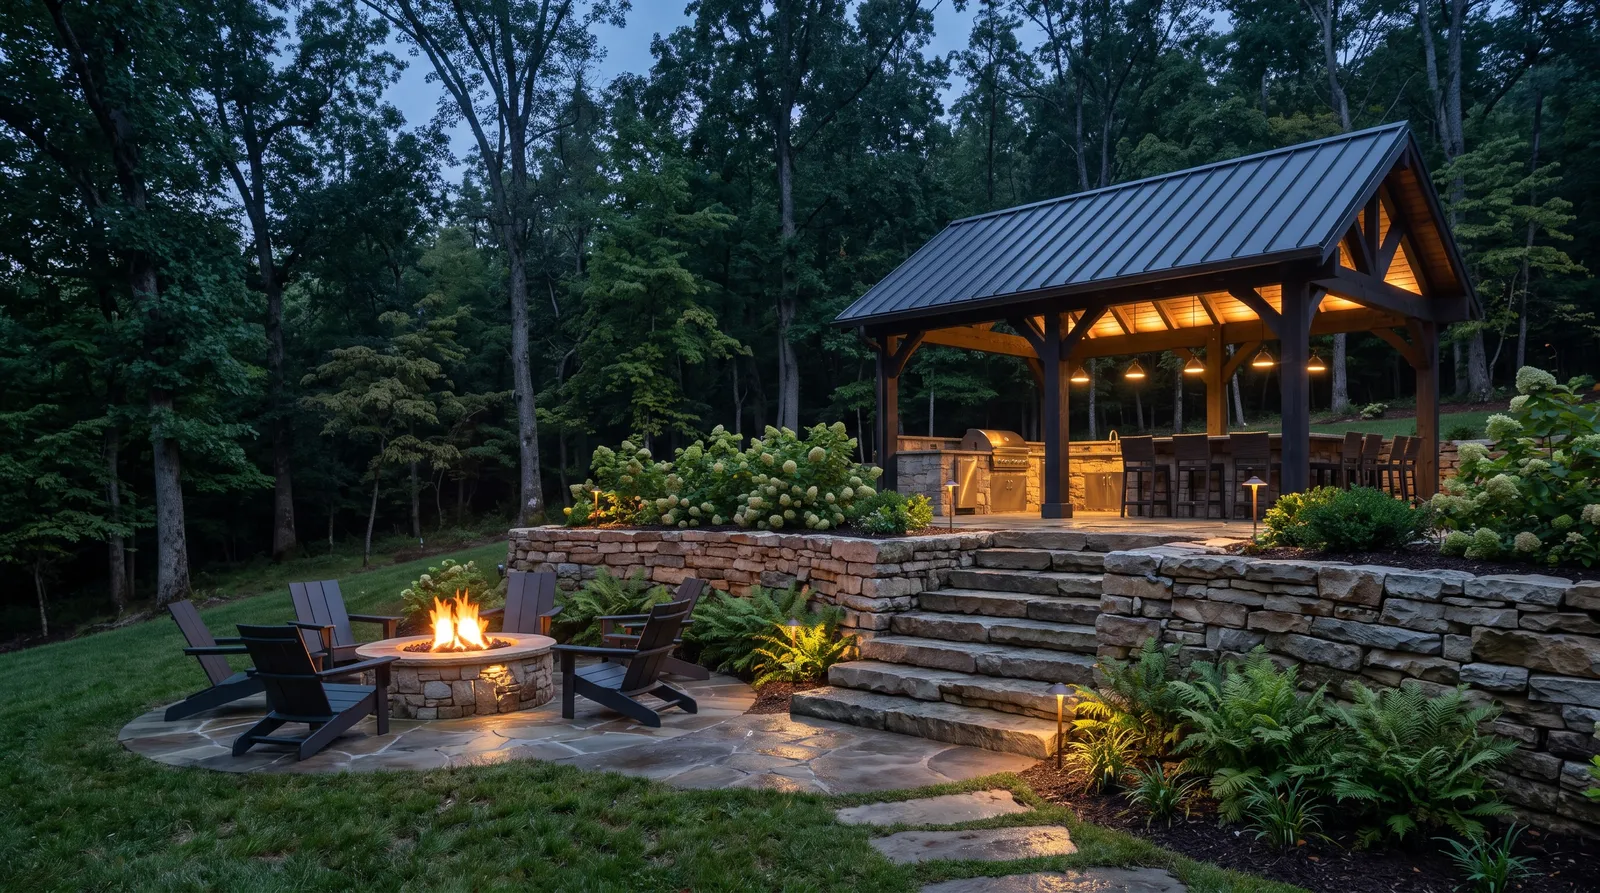
- 03The lead answeredCarol B., Belle Meade
I sent our site lead a message on a Sunday about a puddle by the steps. He was there on Monday at seven with a level, and it was gone by noon.
Carol B.See the Belle Meade yardBelle Meade. A terrace and a fire table, built in 2024 and 2025.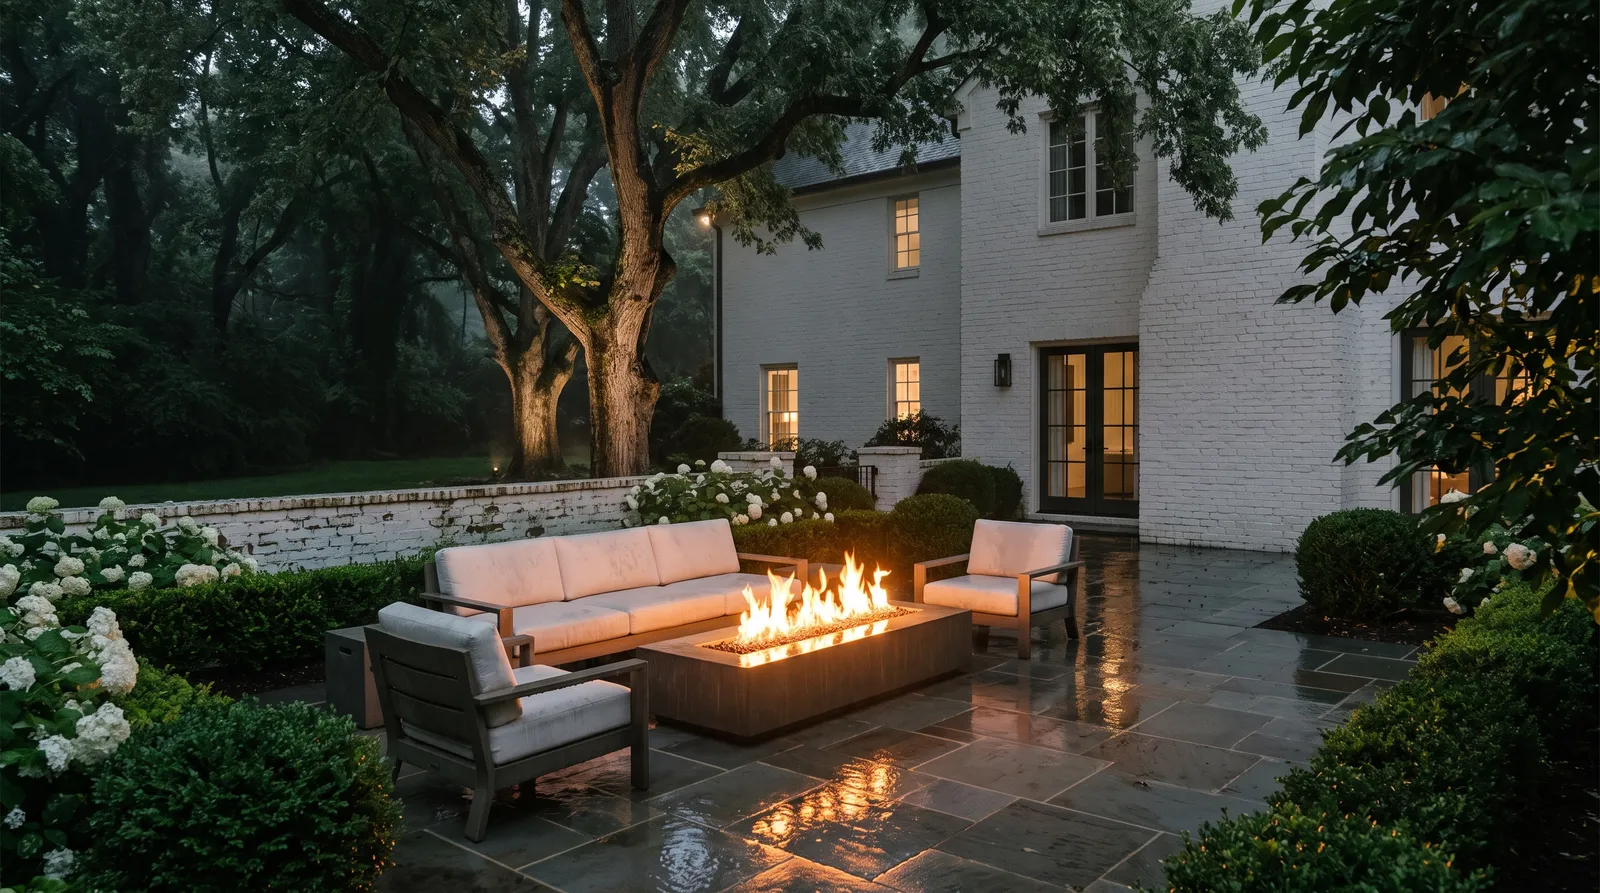
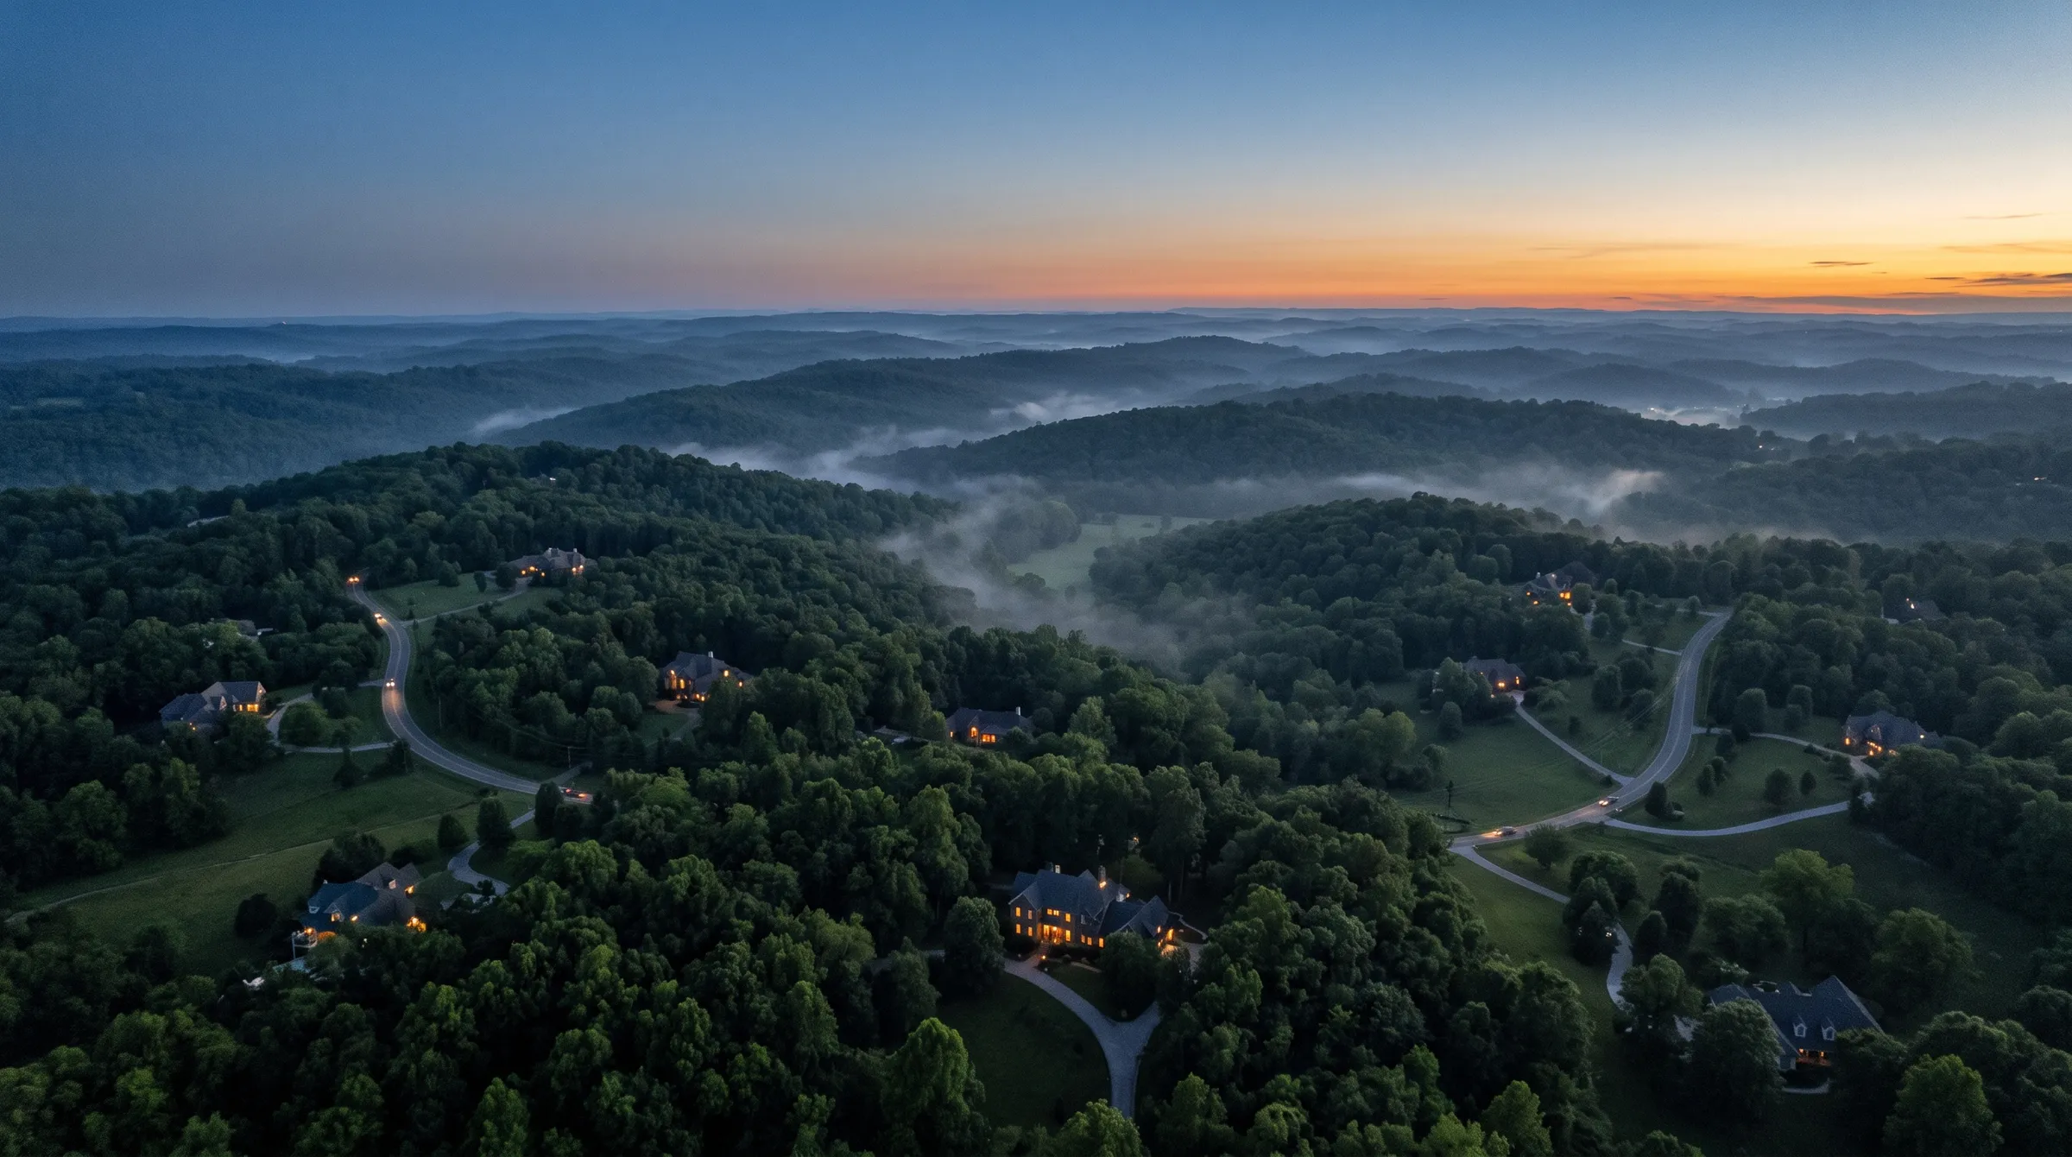
Where we work
Nashville, and the hills south of it.
Eight towns, all within about forty minutes of our yard in Berry Hill. The small numbers are the yards we have built in each.
Questions
What owners ask first
Eight questions, with the short answer first.
01What does a yard cost?
Most of our yards come to between $48,000 and $210,000. A first stage, a patio and a fire, starts near $58,000. Every yard on this site is shown with its price.See the yards we built
02Do stages cost more than building at once?
Yes, in total. On our example yard it is about $13,000 to $17,000 more, for the extra deliveries and return visits. You pay less at the start, and you pay for each stage when it is finished.See a yard built in two stages
03Does a pavilion need a permit?
In Nashville a roofed structure needs a building permit, and gas, plumbing and electrical each need their own. For an open pergola the city’s own documents disagree, so we confirm it for your lot before we draw. We apply for every permit ourselves.See the permits a kitchen needs
04How long does it take?
A first stage is usually five to seven weeks on site, after the drawing and the permits. You get both dates, the start and the finish, before you sign.Plan my yard
05Do you work in winter?
Yes. Only about six days a year stay below freezing here, so we build through the winter for a spring finish. Rain stops us more often than cold.
06What does my HOA need?
Usually a drawing, the materials and the distances to the lot lines. We prepare that set and come to the review with you.
07Do you finance?
We do not lend money. Building in stages is how most of our owners spread the cost, and each stage is paid when it is finished.See the plan in stages
08What happens to my trees?
We keep them where we can. We draw around their roots and fence them off before work starts, and in Nashville a large tree that stays can count toward the city’s stormwater rule.See how Brentwood protects trees
Plan my yard
When do you want to sit outside?
Tell us when, and we will draw the yard and the stages that get you there.
- 01
The same day
We call you back before six, to hear what you have in mind and set a visit.
- 02
That week
Your designer walks the yard with you, measures it and looks at the slope and the trees.
- 03
The week after
You get a drawing of the whole yard, a price for each stage and the dates.